Post frame barn story How this barn came together
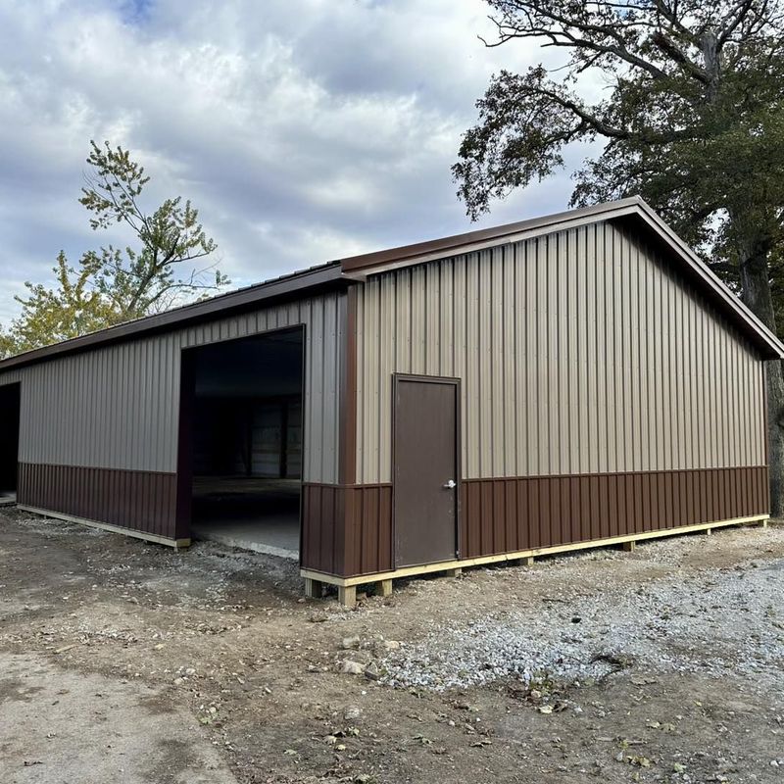
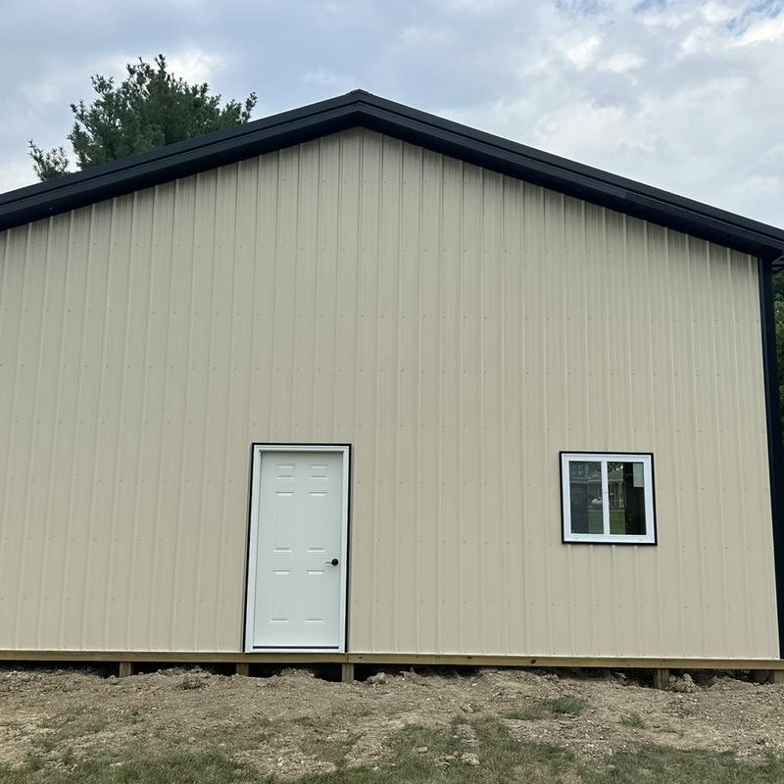
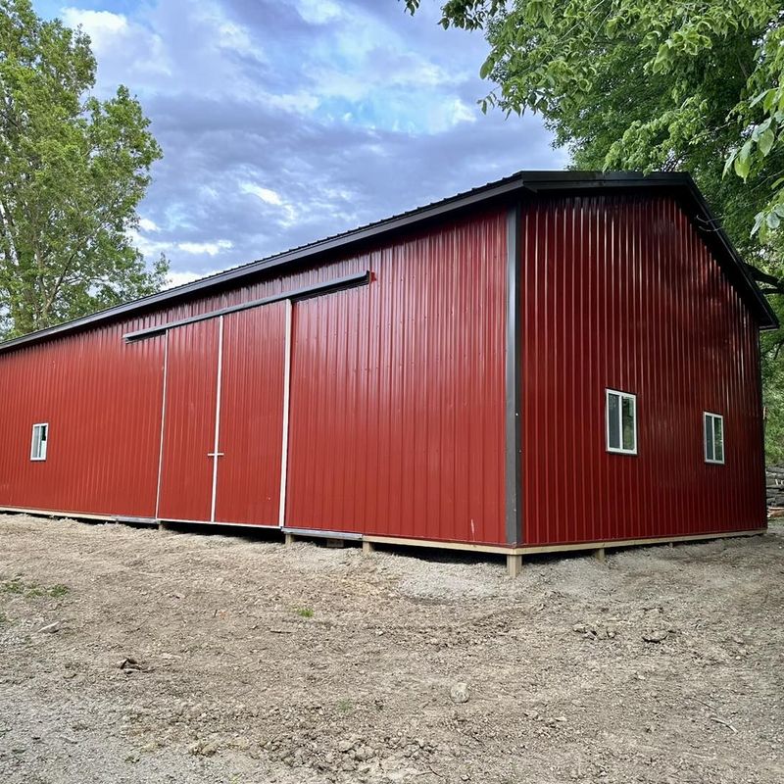
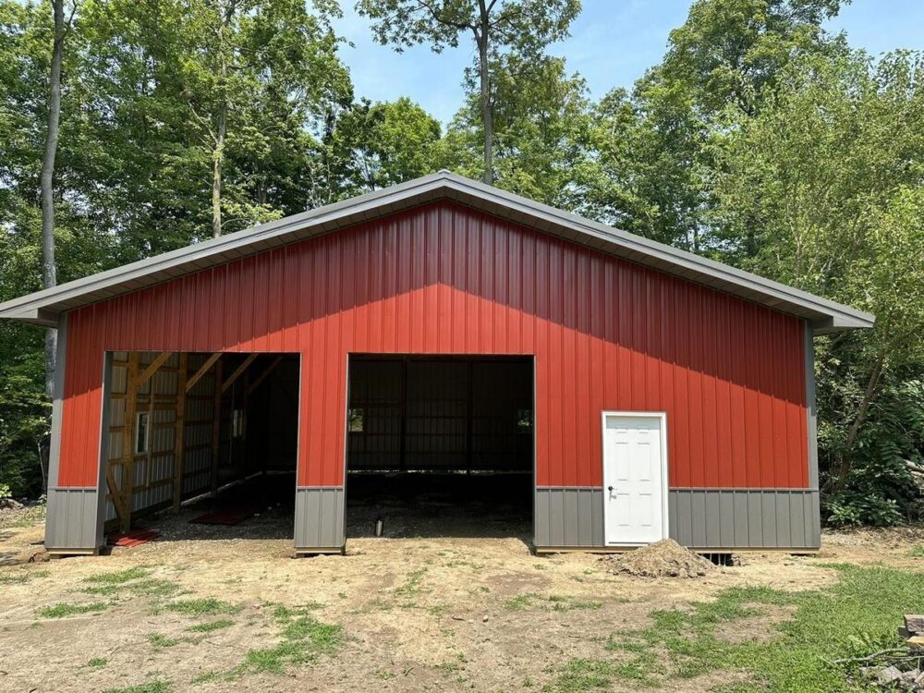
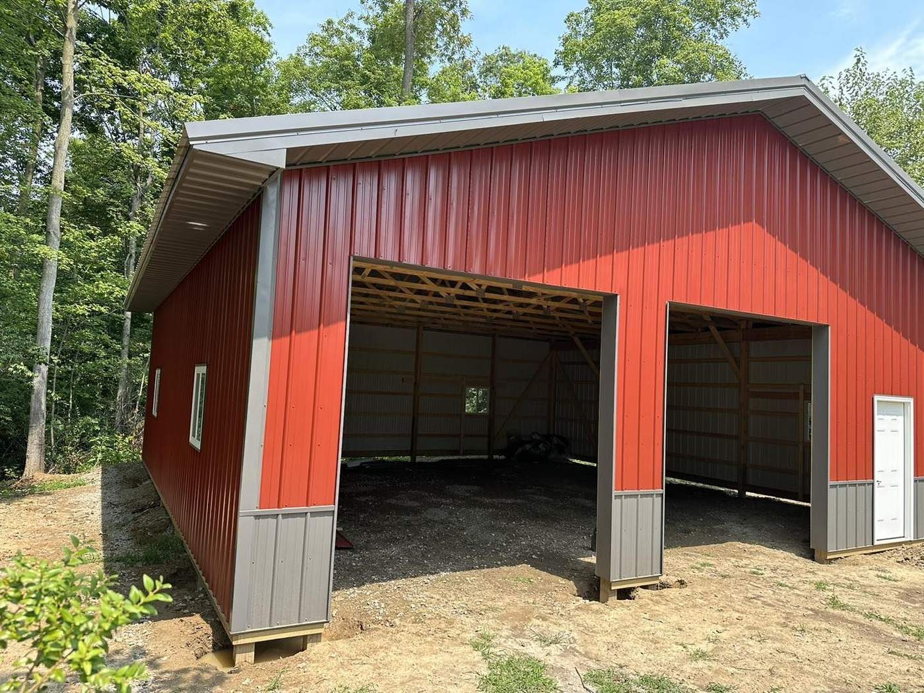
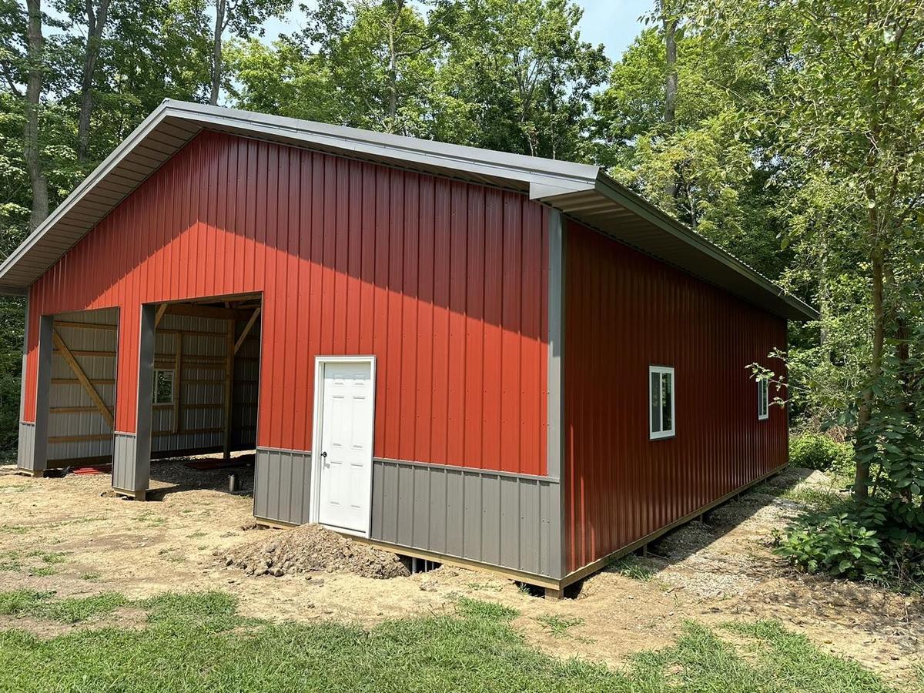
K&T built this 40x40x12 post frame barn in Troy, Ohio, in August 2024. It’s 40 feet wide by 40 feet deep, with 1,600 square feet inside.
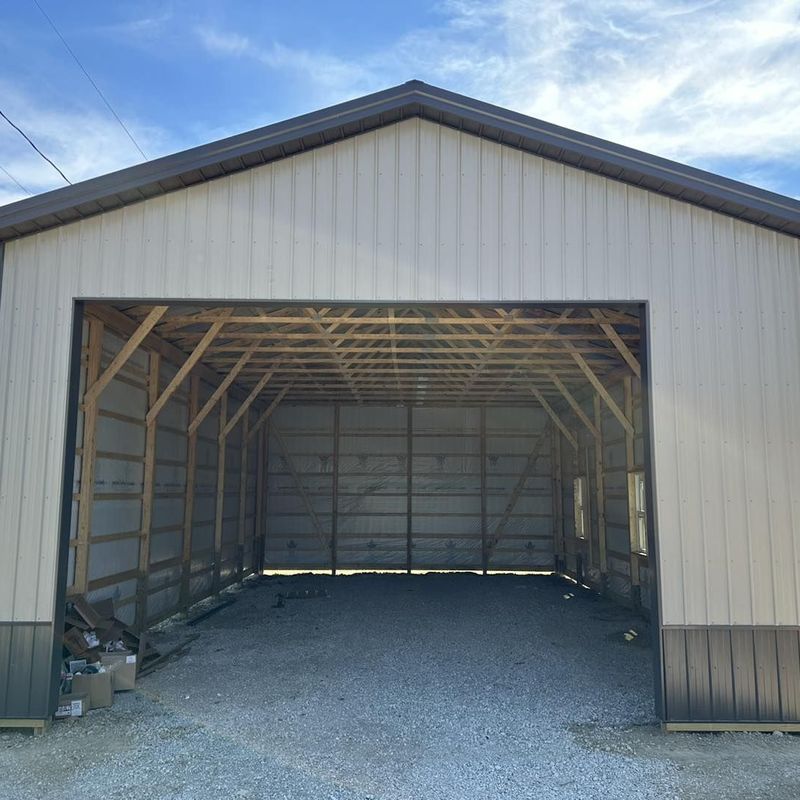
Two 10×10 overhead doors give wide access. They’re sized for vehicles, equipment and supplies.
The roof hangs 2 feet past the walls. A wider overhang keeps rain off the walls and the doors, and it gives the barn a finished look.
Post frame construction stands up to Ohio’s wind and snow. The posts carry the roof, so the inside stays open for storage, a workshop or farm use.
A square 40×40 floor is easy to lay out. You can park on one side and set up a shop on the other.