Post frame barn story How this barn came together
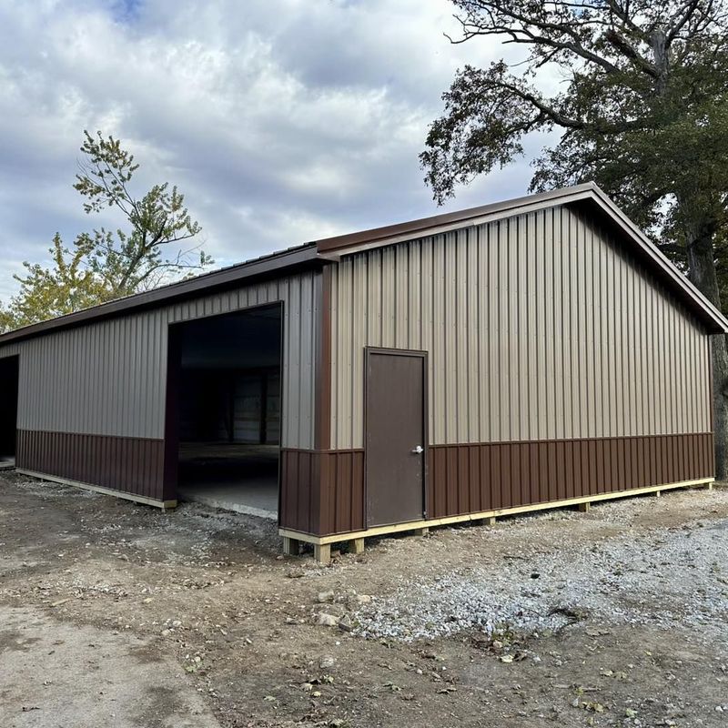
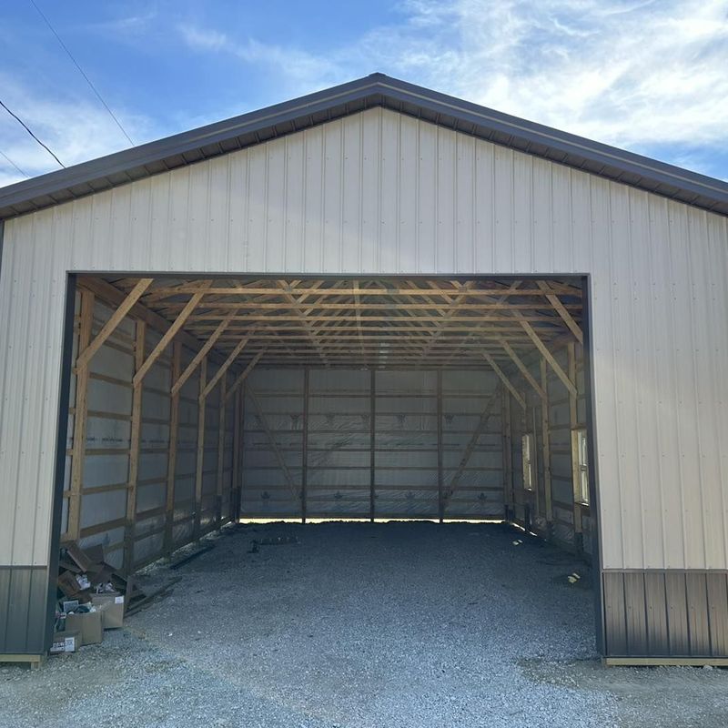
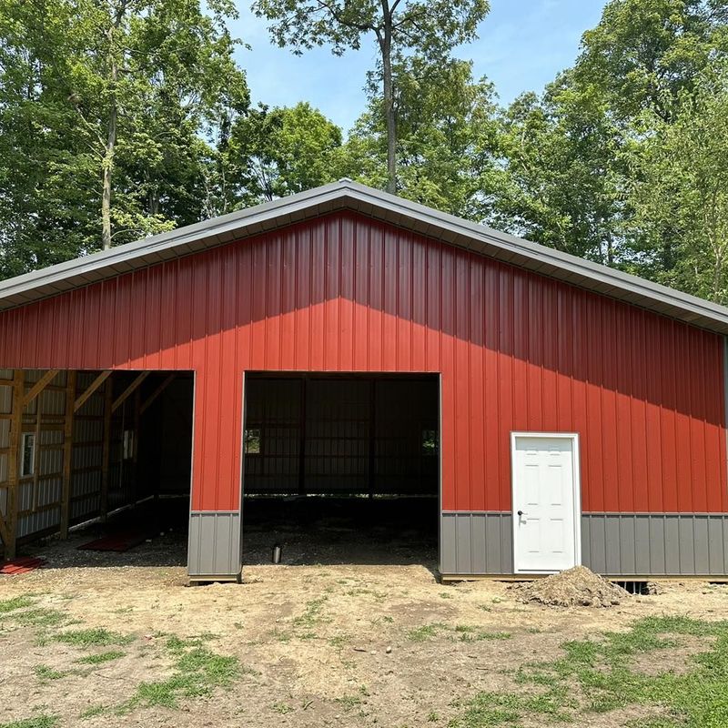
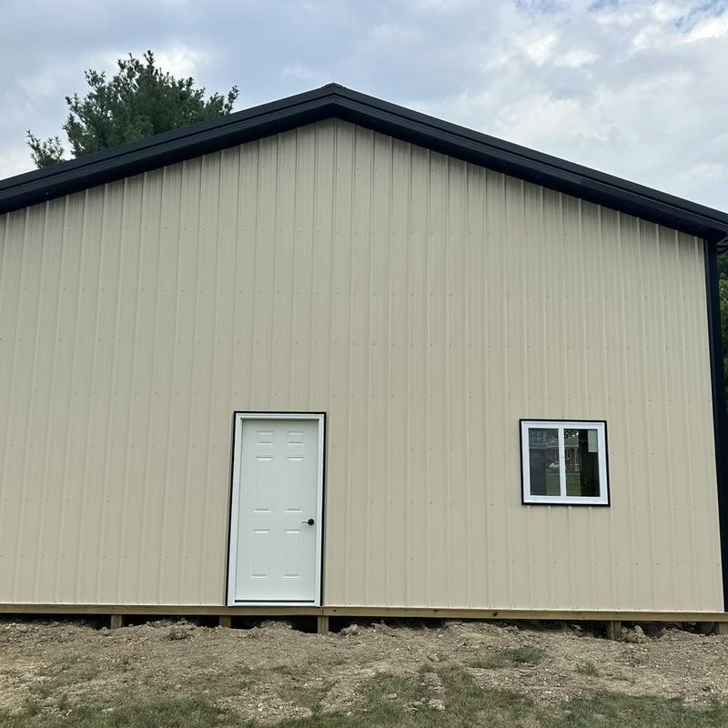
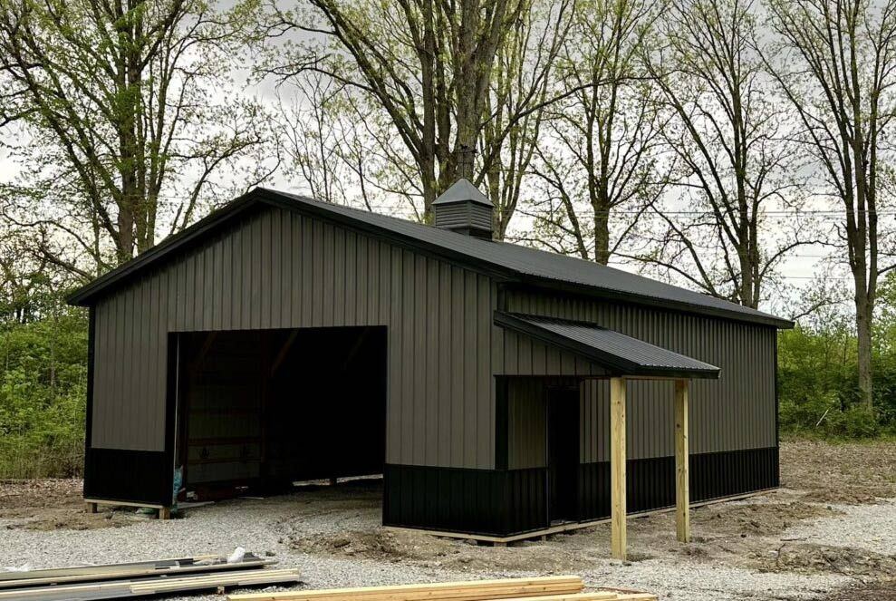
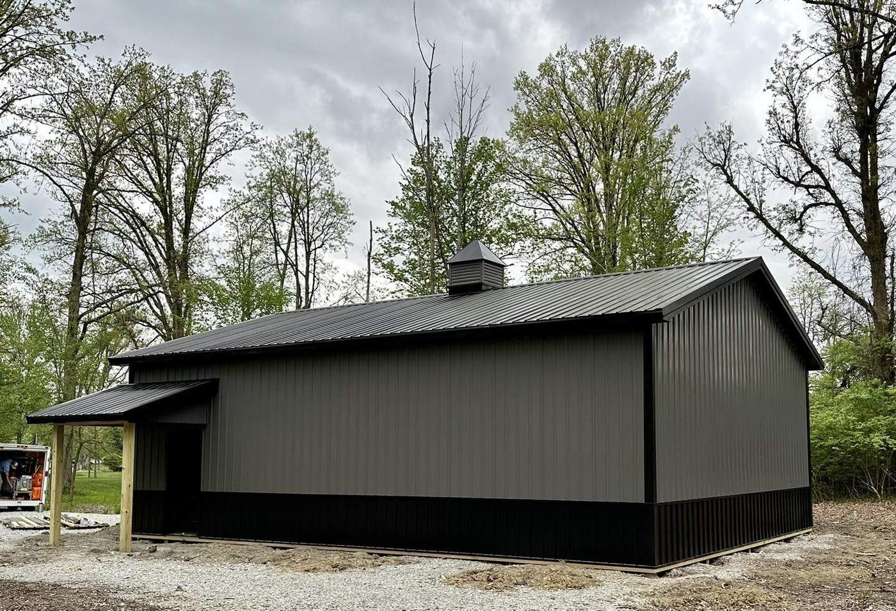
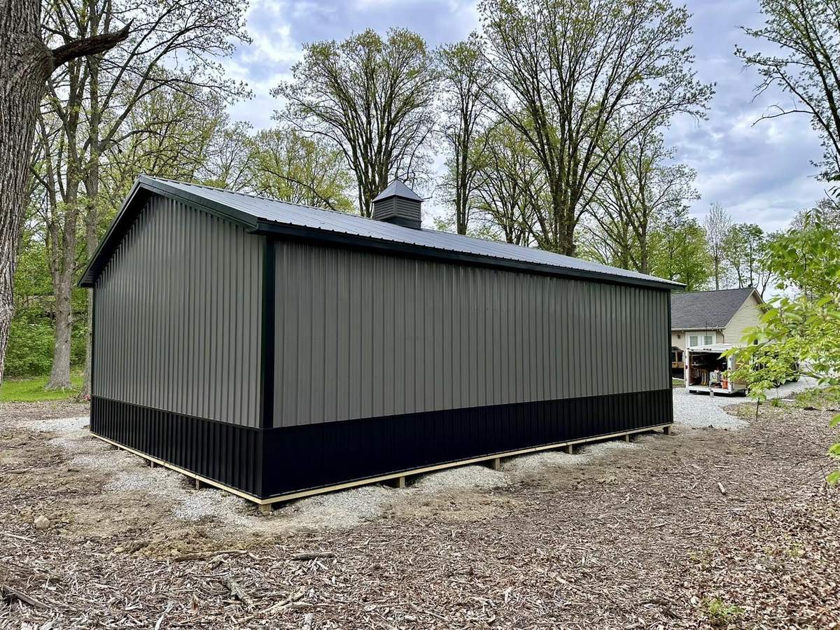
K&T built this 30x40x14 post frame barn in Eaton, Ohio, in May 2024. It has 1,200 square feet of space inside.
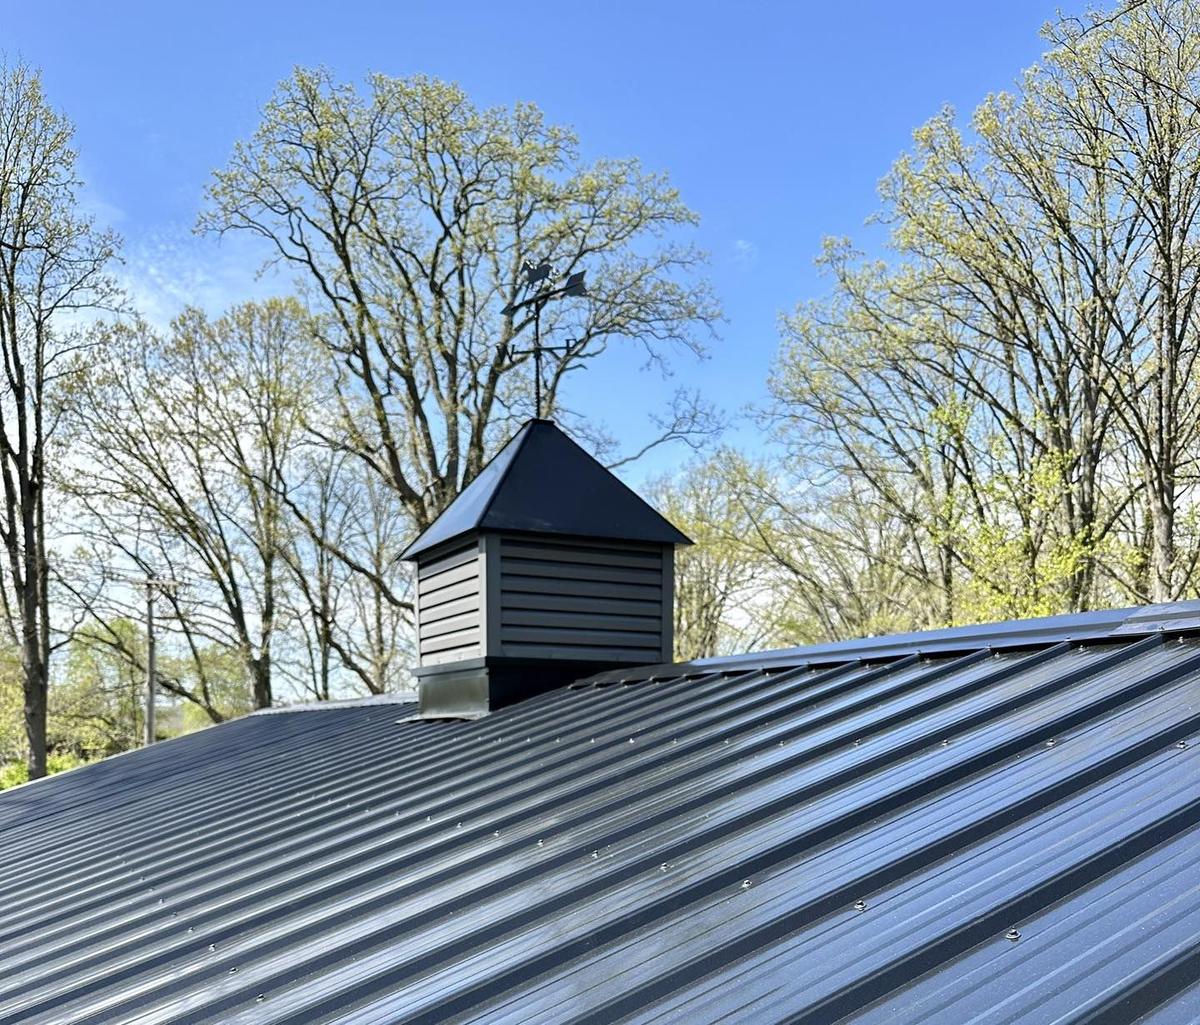
The roof is black. The walls are charcoal gray, over a black wainscot. A 3×3 cupola sits on the ridge for looks and better airflow.
A 6×8 rafter porch adds covered space outside. It’s a shaded spot to sit or to keep things out of the rain.
A 16×10 overhead door opening lets larger equipment in. A black entry door matches the trim.
Post frame barns go up fast and stand up to hard weather. This one works for storage, a workshop or a hobby space.