Post frame barn story How this barn came together
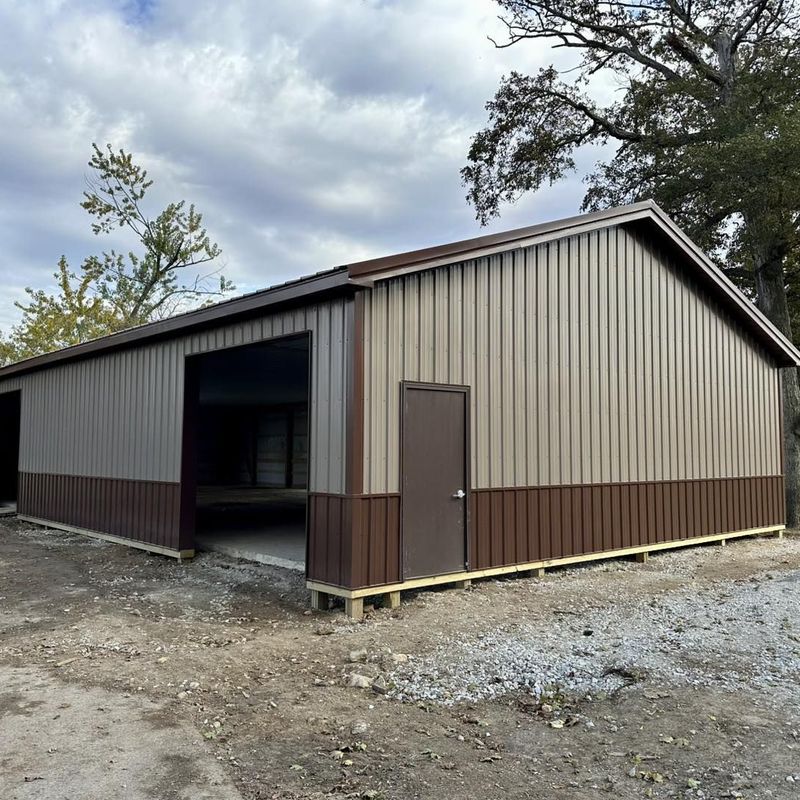
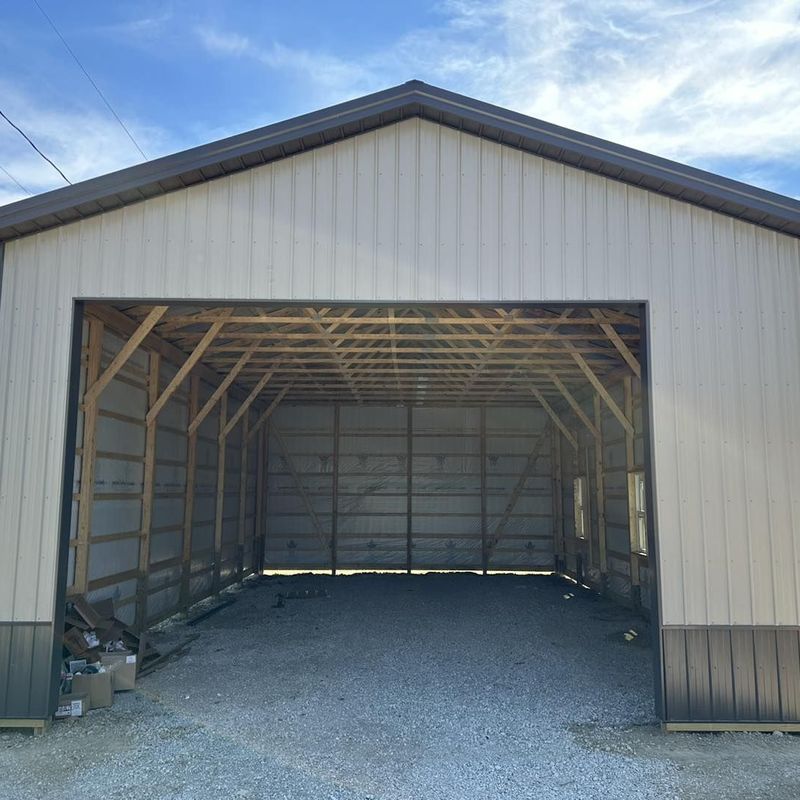
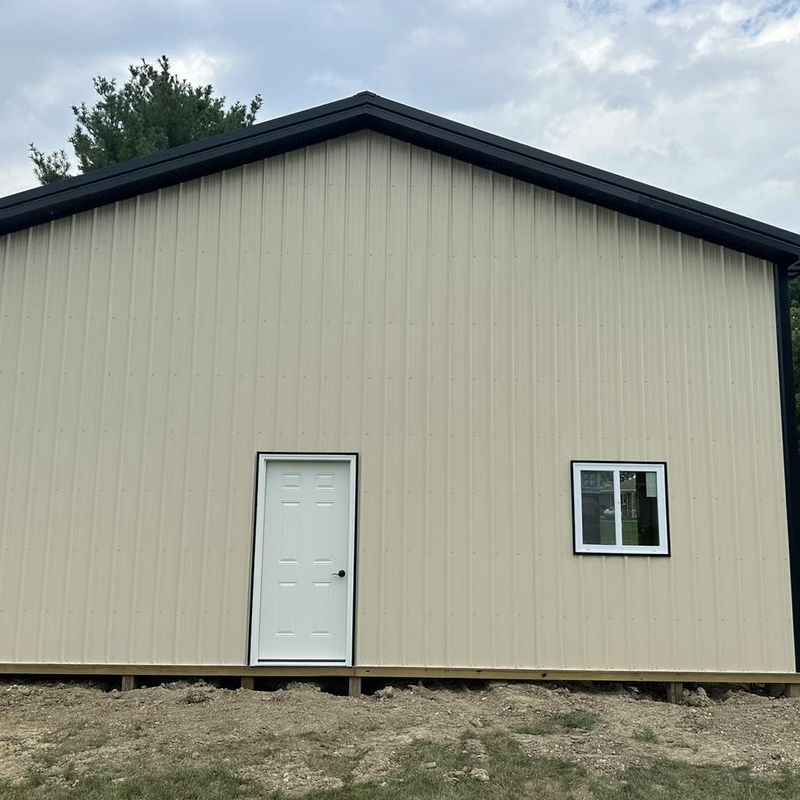
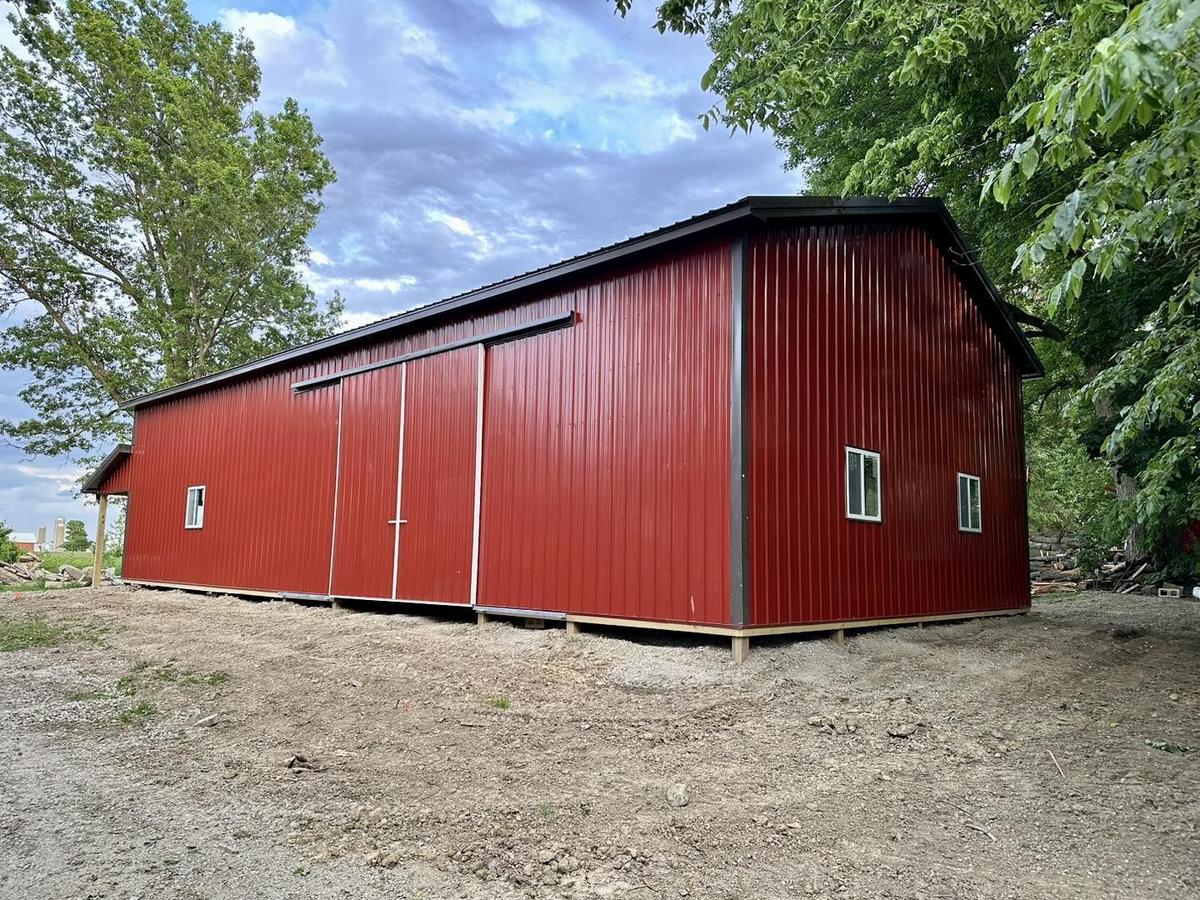
K&T built this 30x60x14 post frame barn in Darke County, Ohio, in May 2024. It gives the owner 1,800 square feet inside.
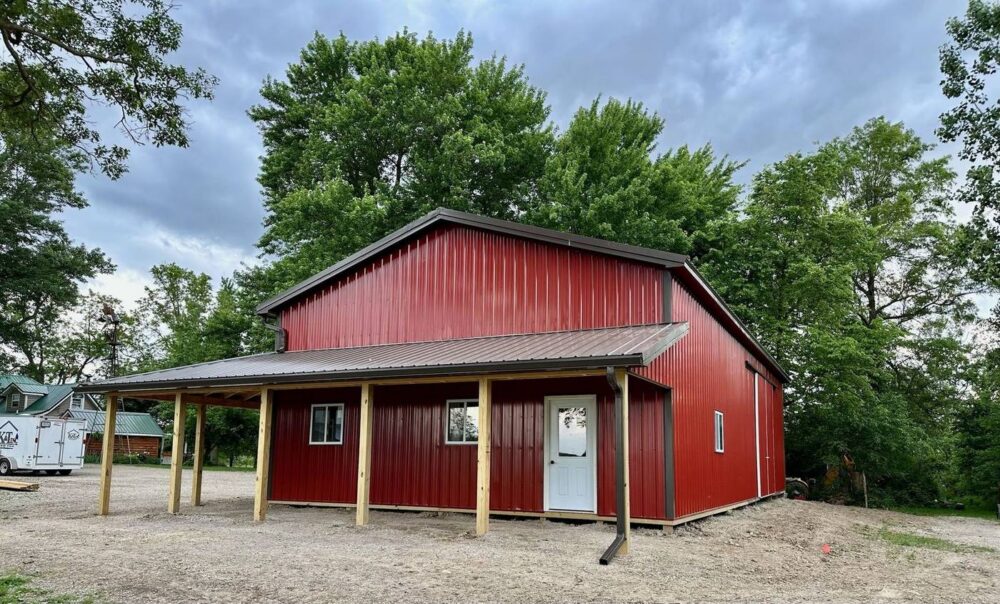
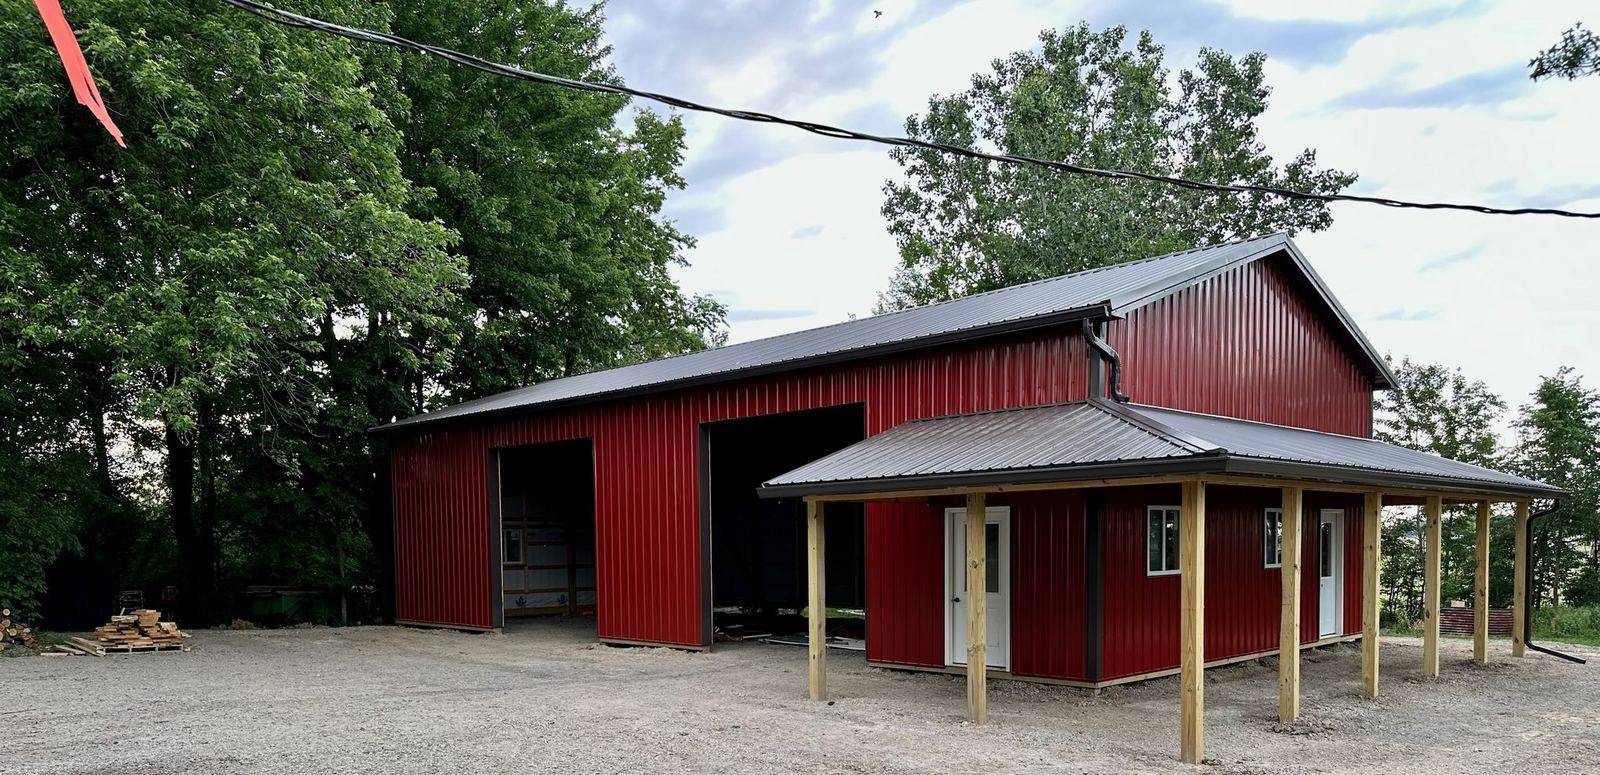
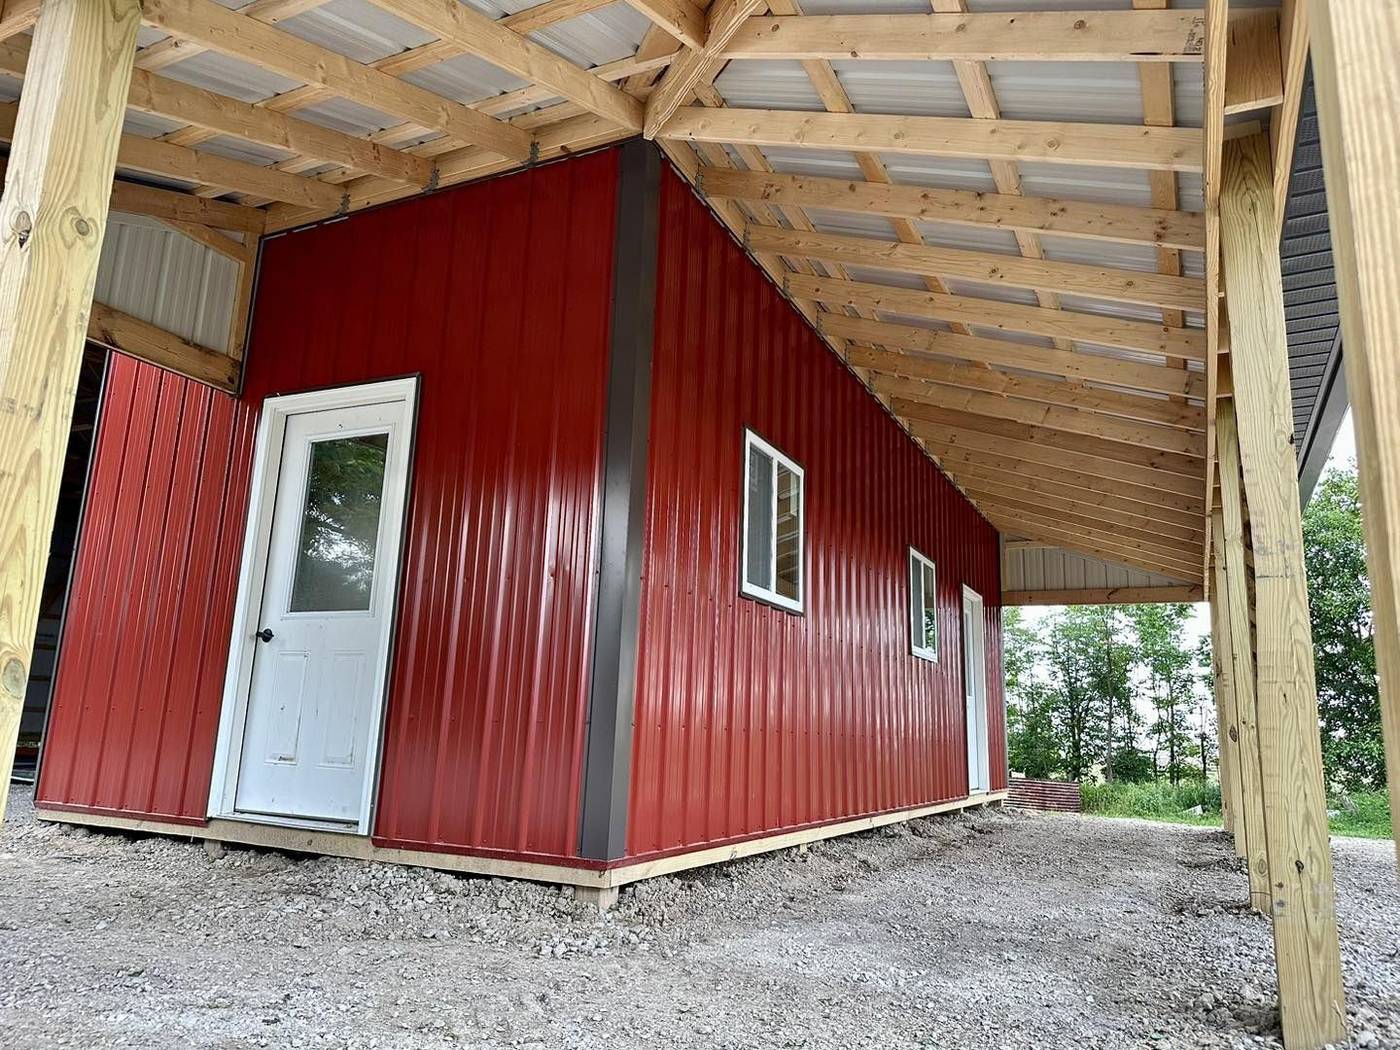
A 16×40 wrap-around porch adds covered space outside. It’s room for gatherings, a place to relax or extra covered storage.
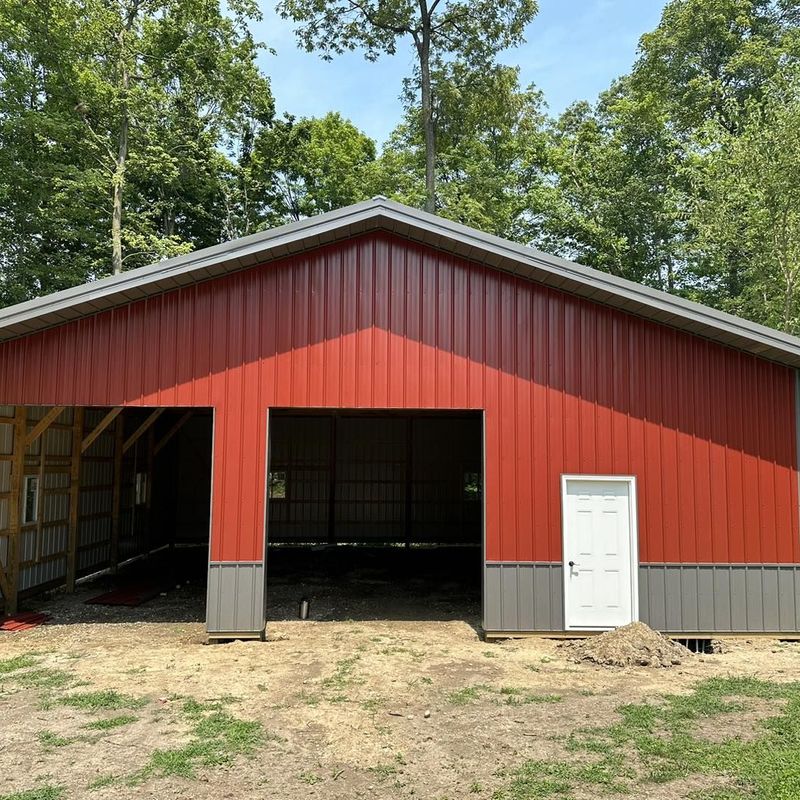
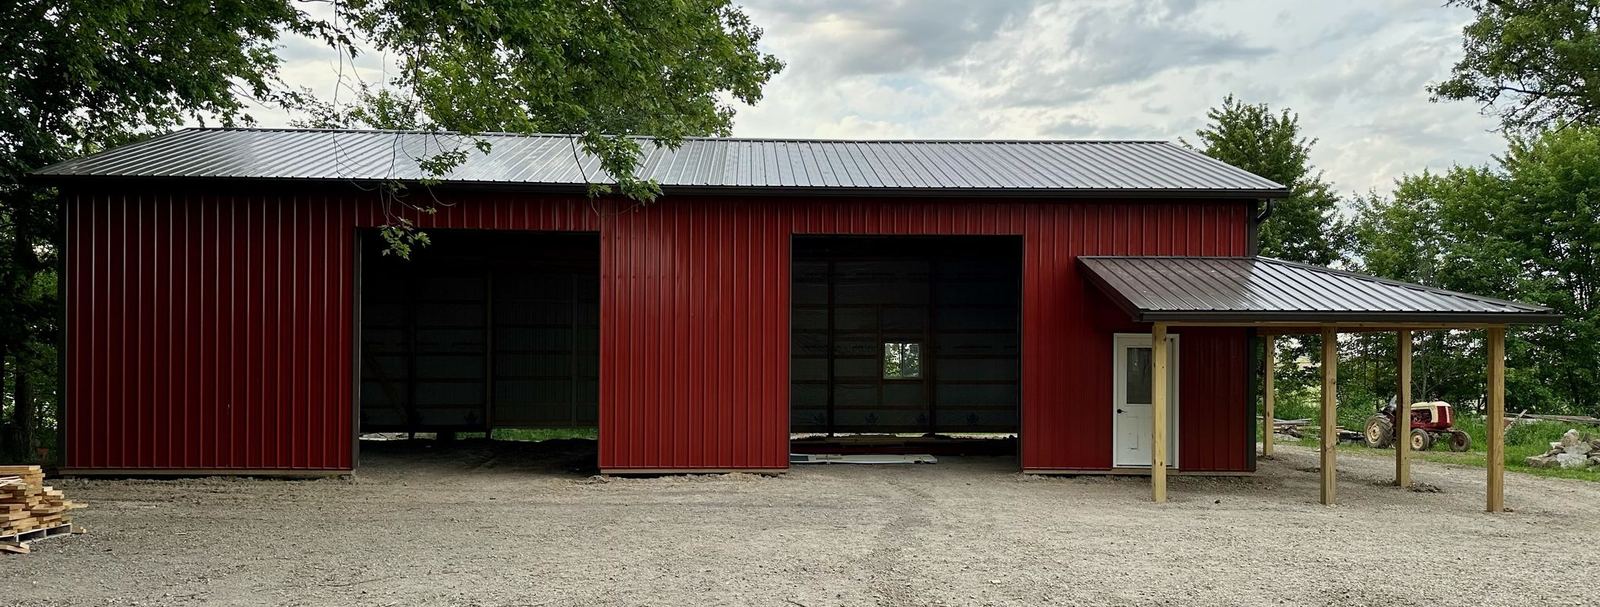
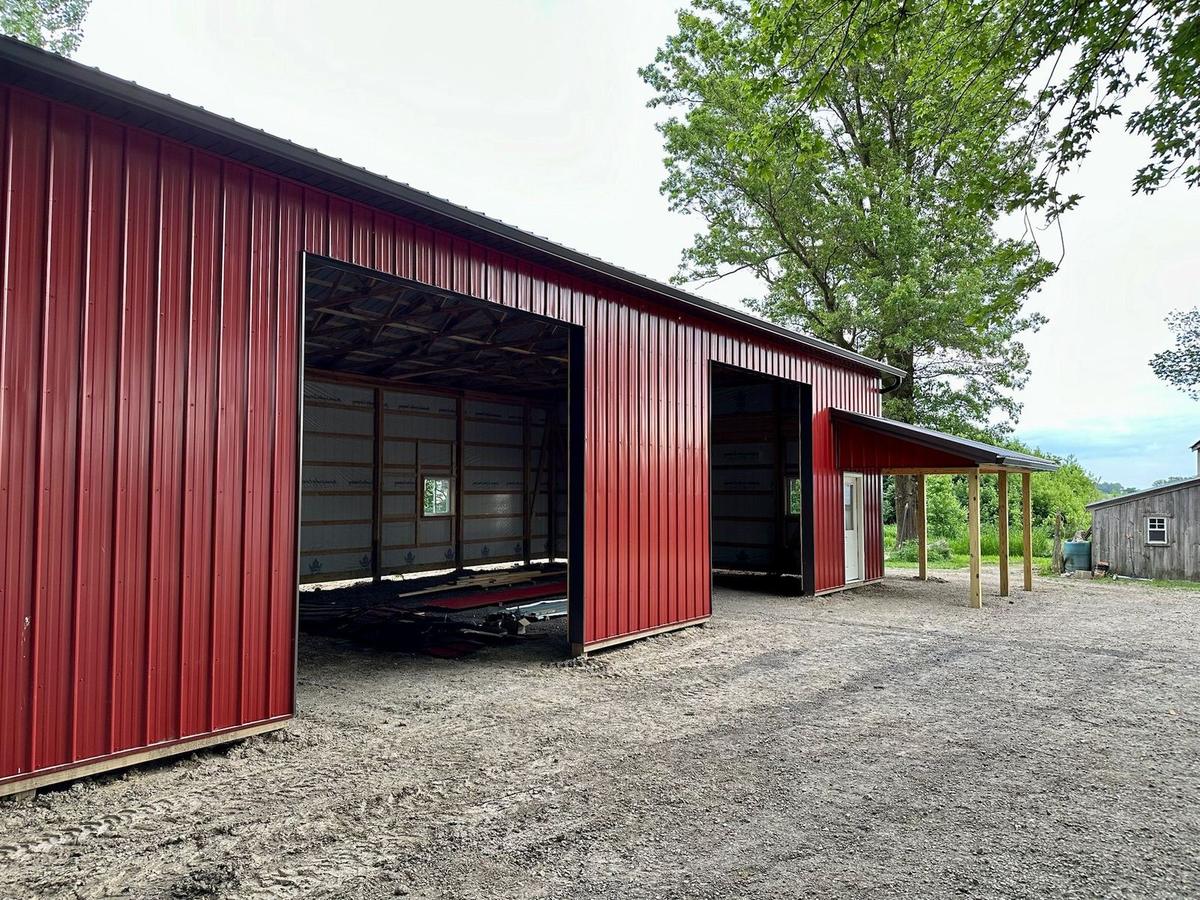
Two 12×12 overhead doors let large vehicles and equipment in. A 12×12 split slider adds a third wide opening and lets air through.
The walls are terracotta red, with a burnish slate roof and trim. The red stands out, and the slate keeps the look clean.
Post frame construction stands up to high wind and heavy snow. This barn can work for farm storage, a workshop or a garage.