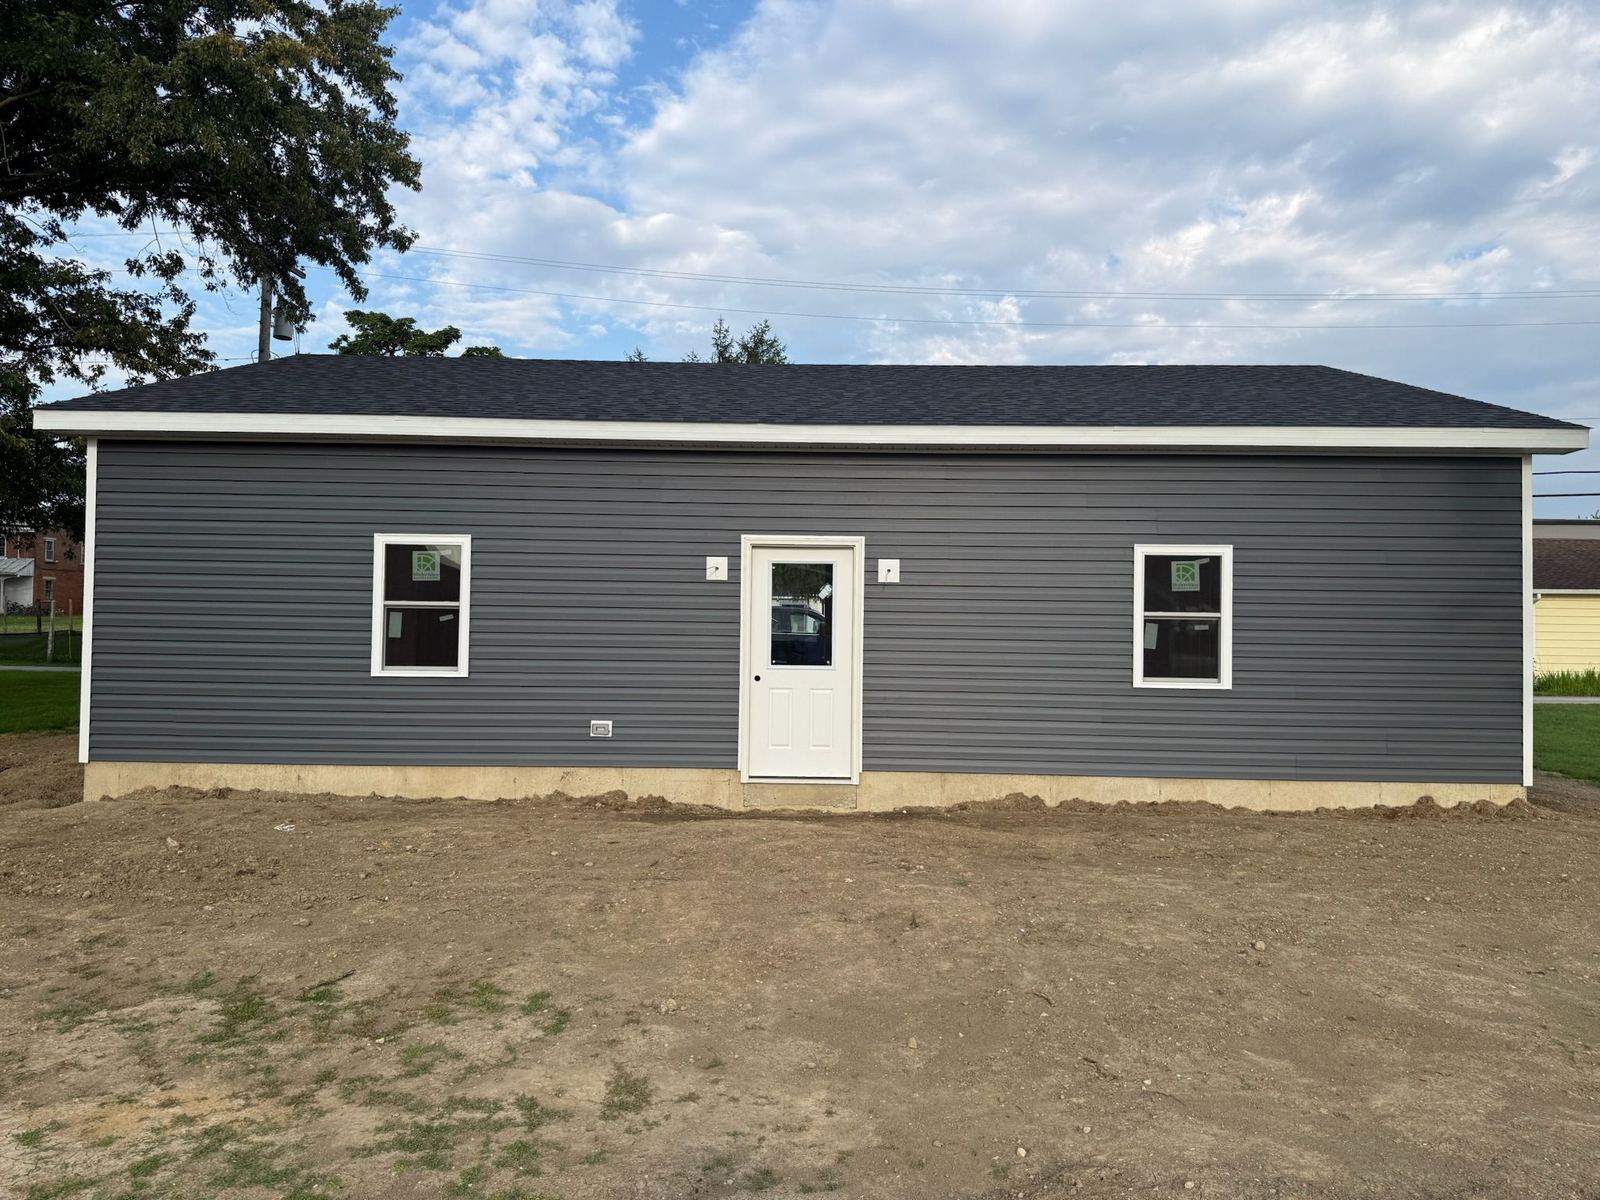
Stud frame garage story How this building came together
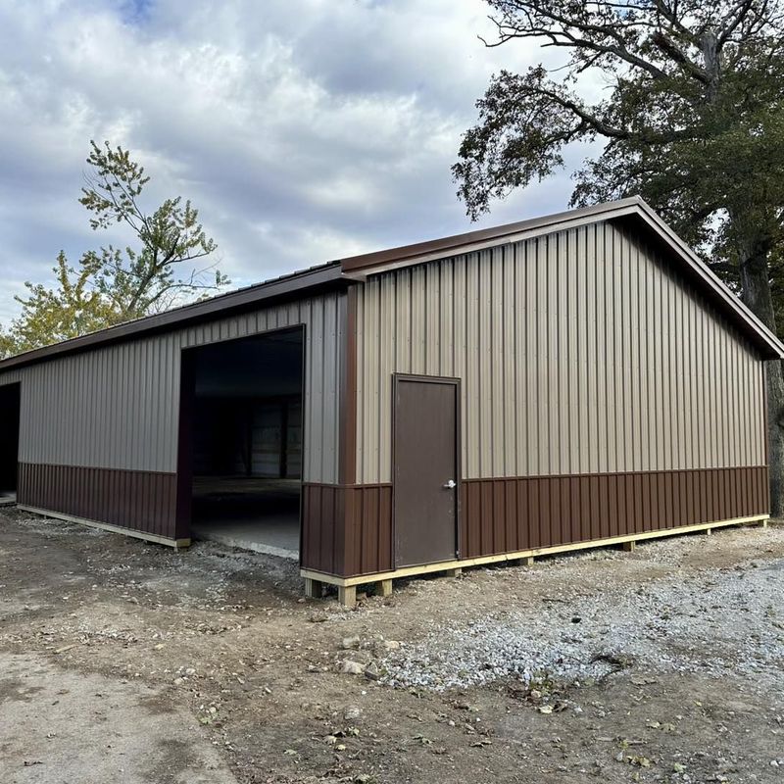
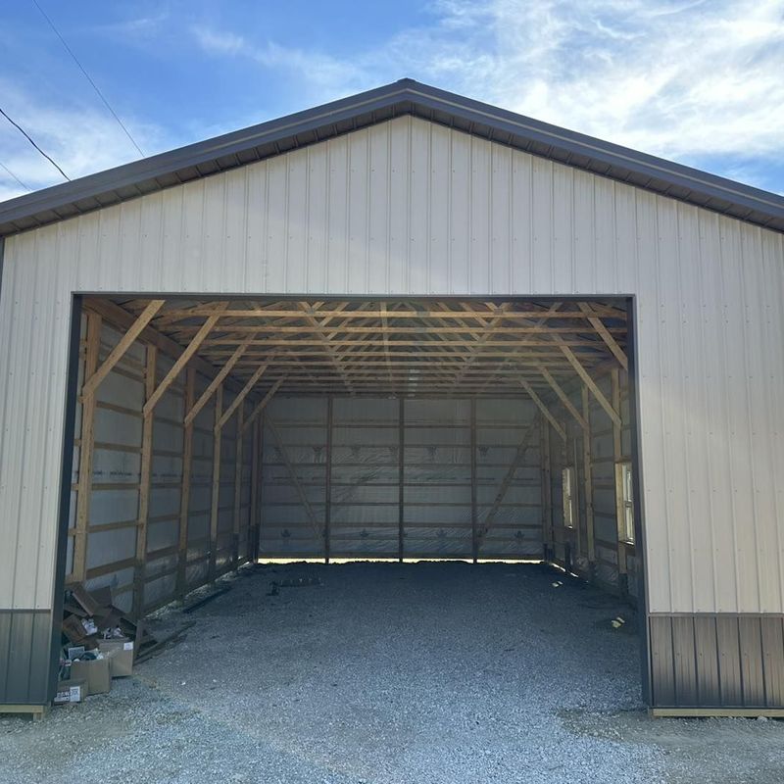
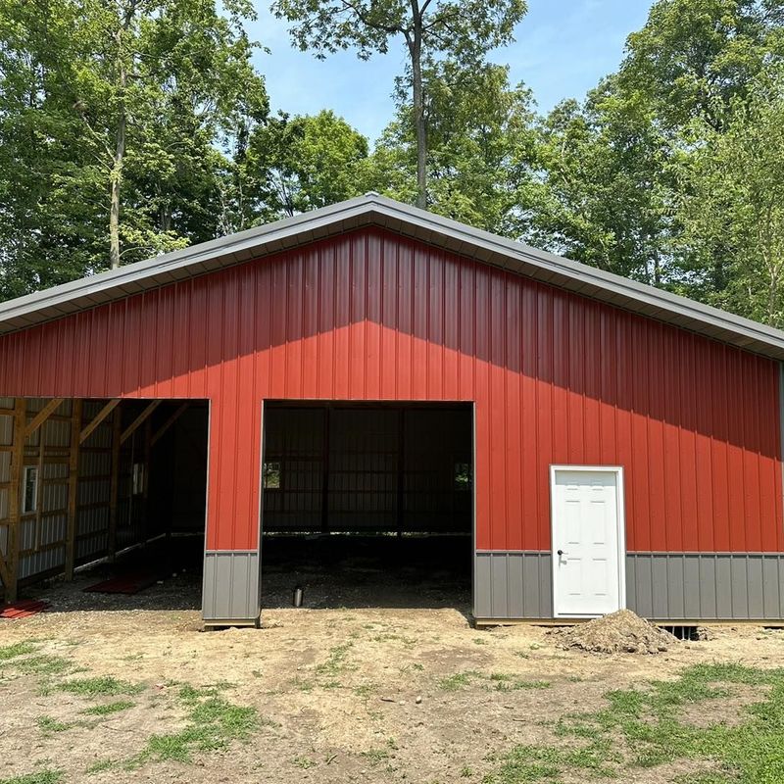
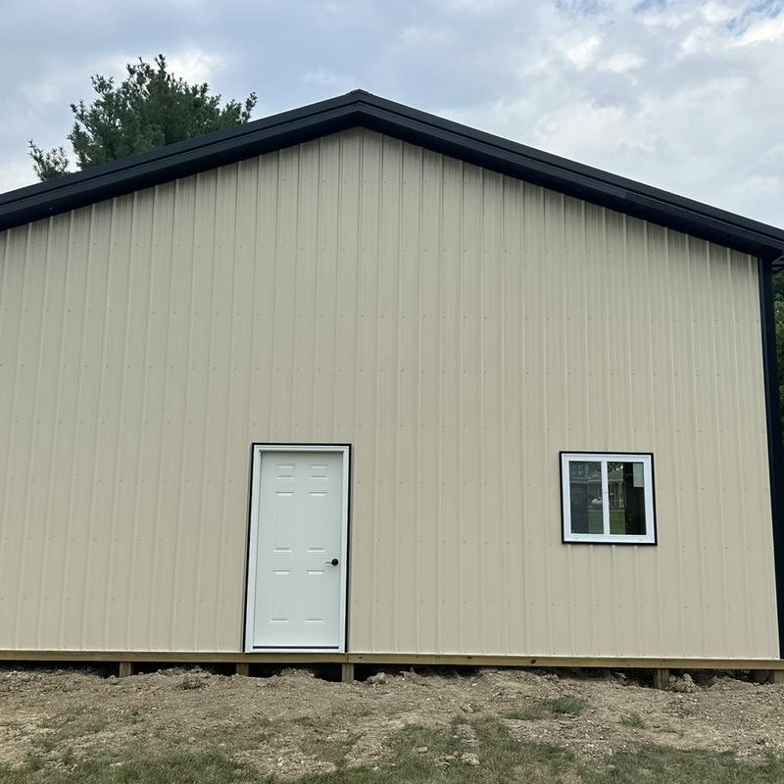
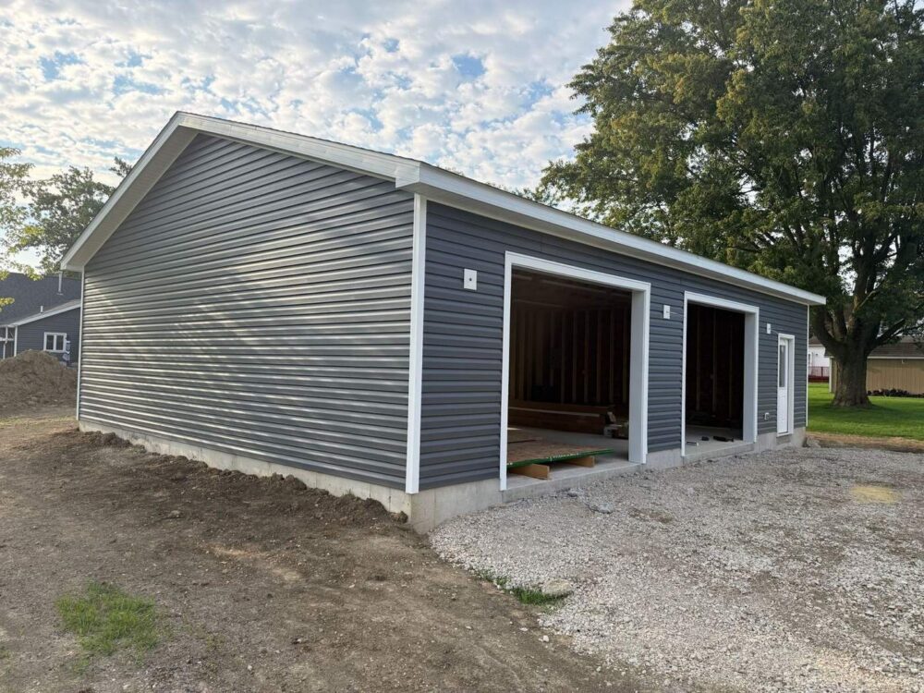
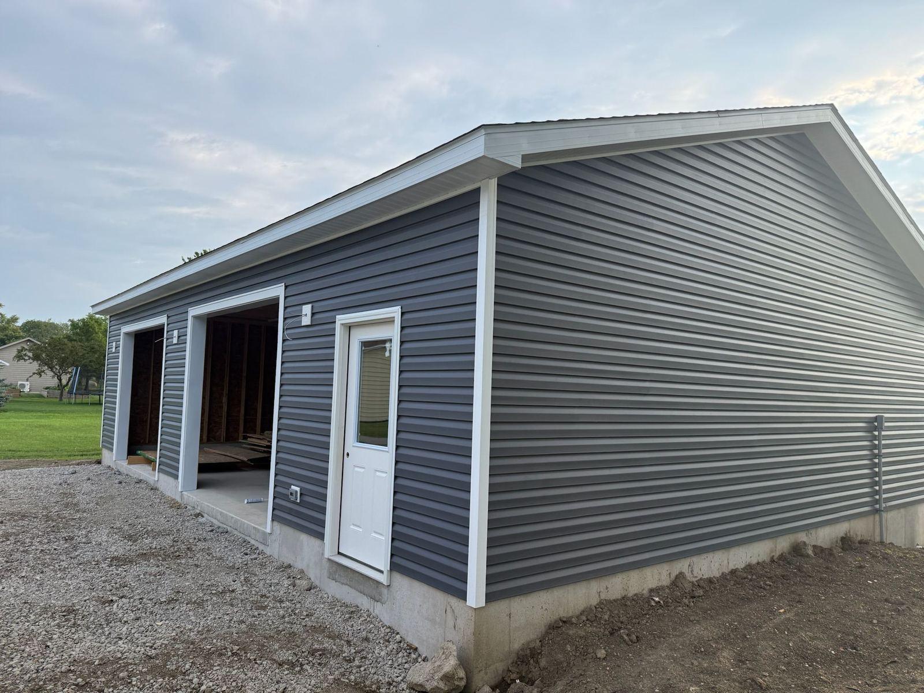
K&T built this 30x40x10 stud frame garage in Minster, Ohio. The owner first reached K&T through our website in April 2026, and the garage was done that August.
Stud frame means wood stud walls, the way a house is framed. The walls are covered in gray vinyl siding with white trim. Vinyl gives the garage a clean finish that needs little upkeep, and it looks at home next to a house.
Ansonia Lumber Co drew up the plans for a 30 by 40 foot floor with 10 foot walls. Two overhead doors open on the gable end, with a walk door beside them.
A 30×40 garage gives you 1,200 square feet. That’s room for two cars, with space left for a workbench and storage along the walls.