Stud frame building story How this building came together
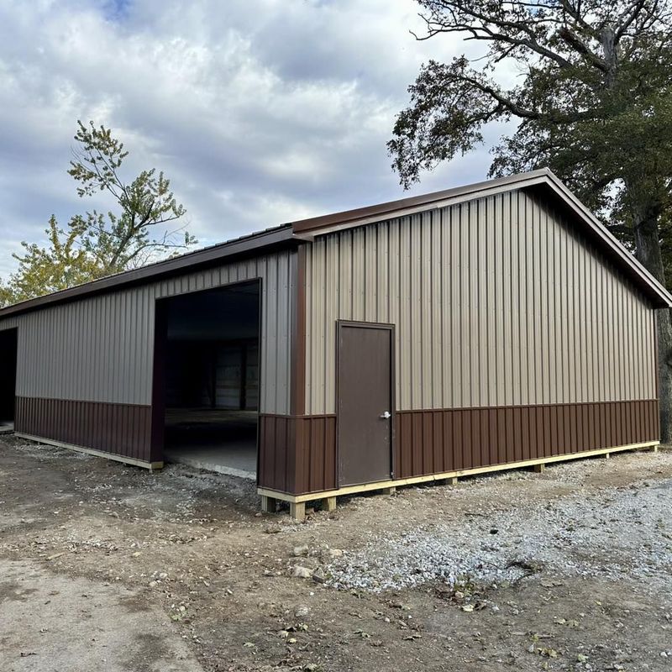
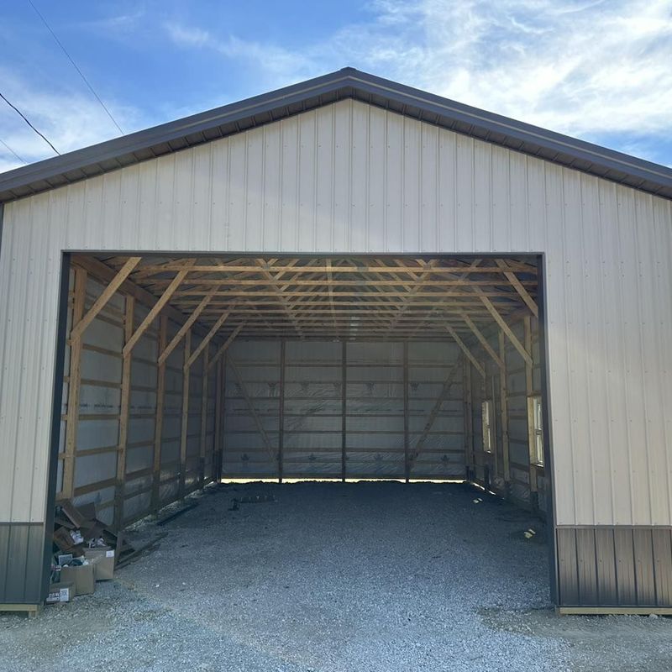
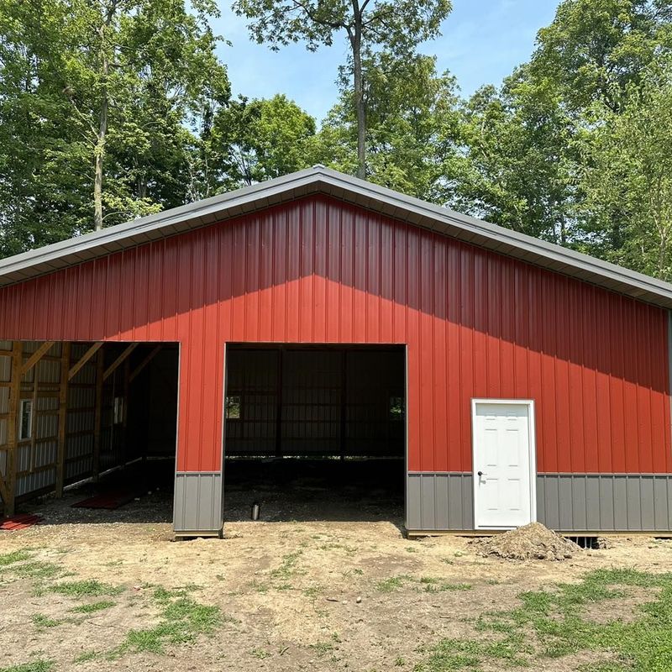
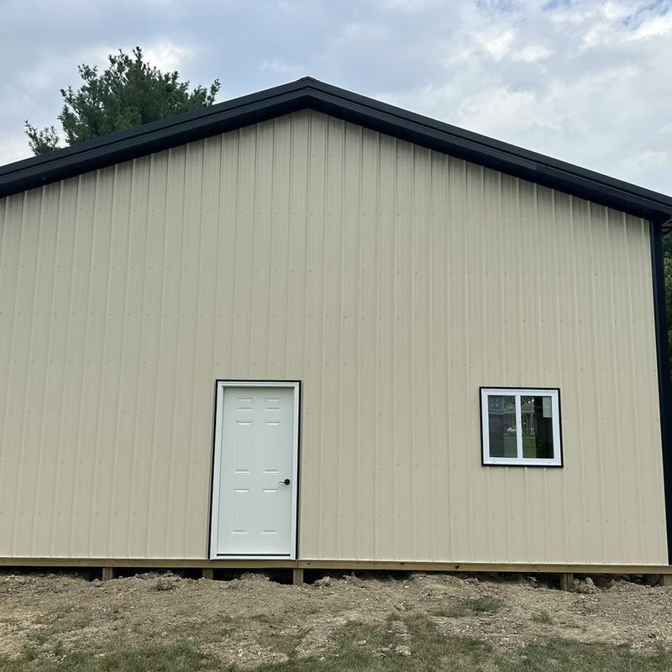
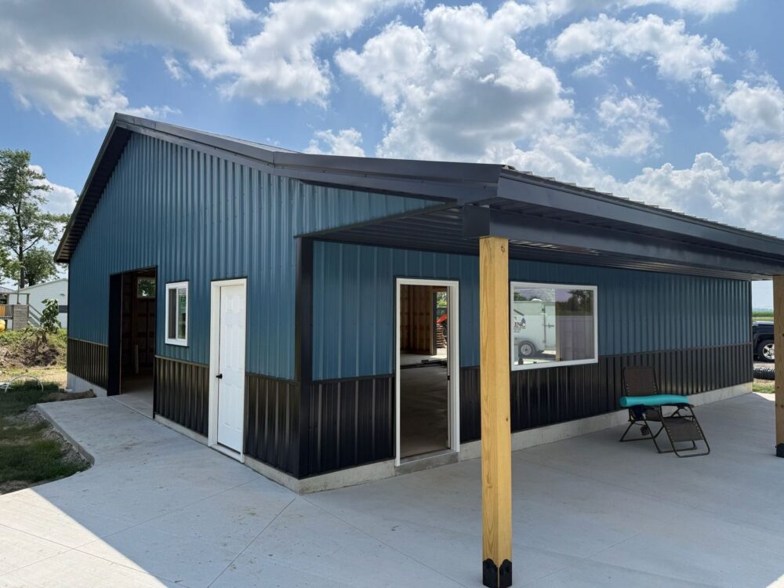
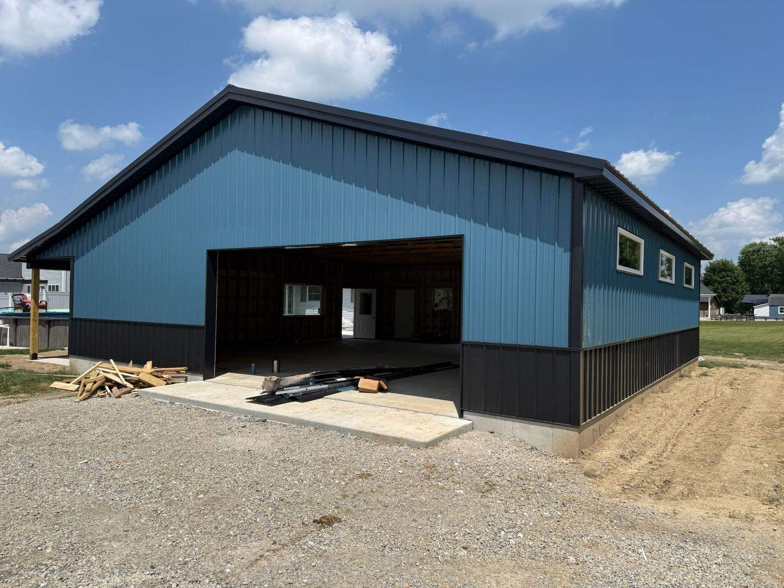
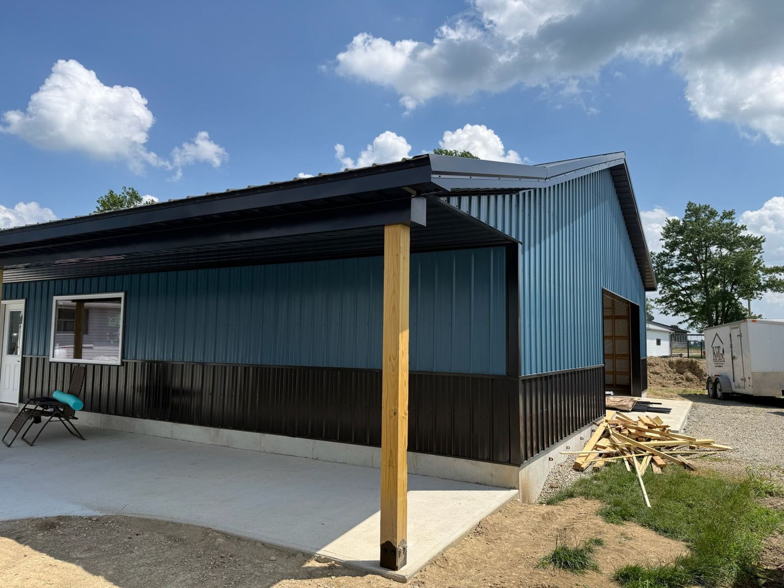
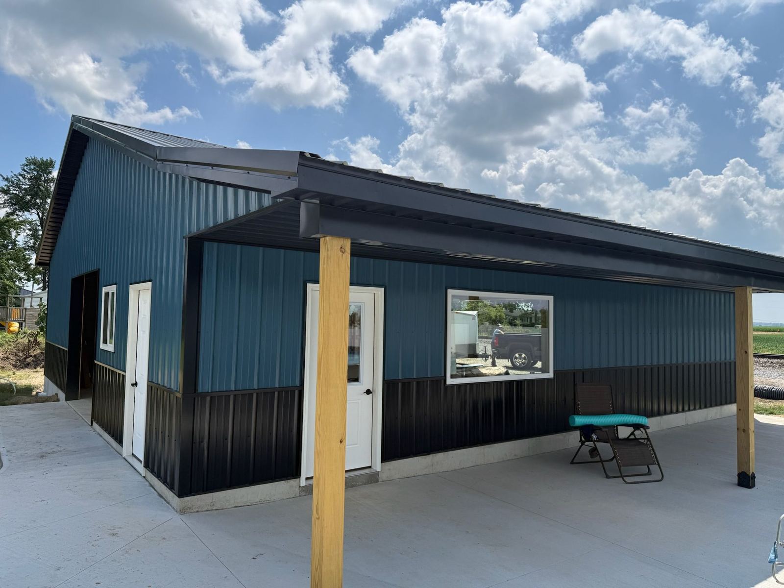
K&T built this 40x40x10 stud frame building with a covered porch that runs the full 40 foot side. The job was done in July 2026.
The porch is 8 feet deep with an 8 foot ceiling lined in steel. It’s a shaded spot to sit. The porch roof also keeps rain off the doors and windows.
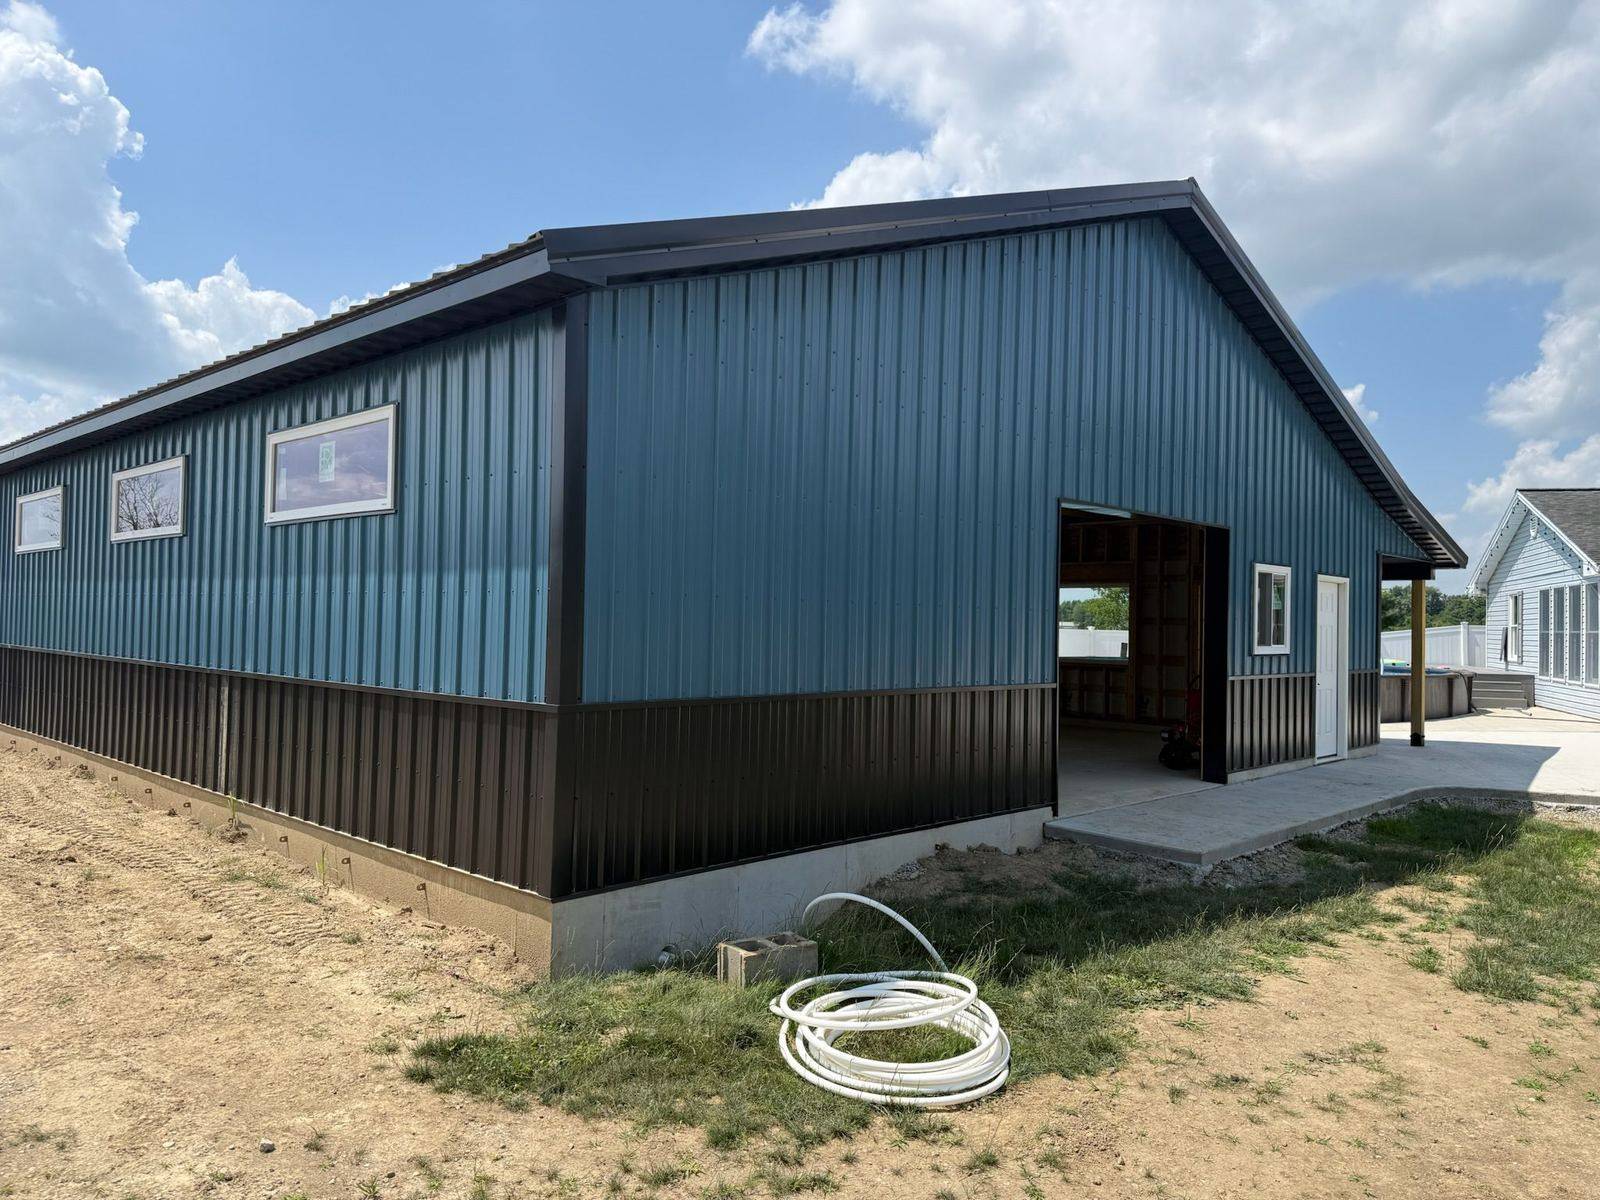
The walls are 2×6 studs set 16 inches apart, wrapped in house wrap. Pre-engineered wood trusses sit 4 feet apart on a 4/12 pitch.
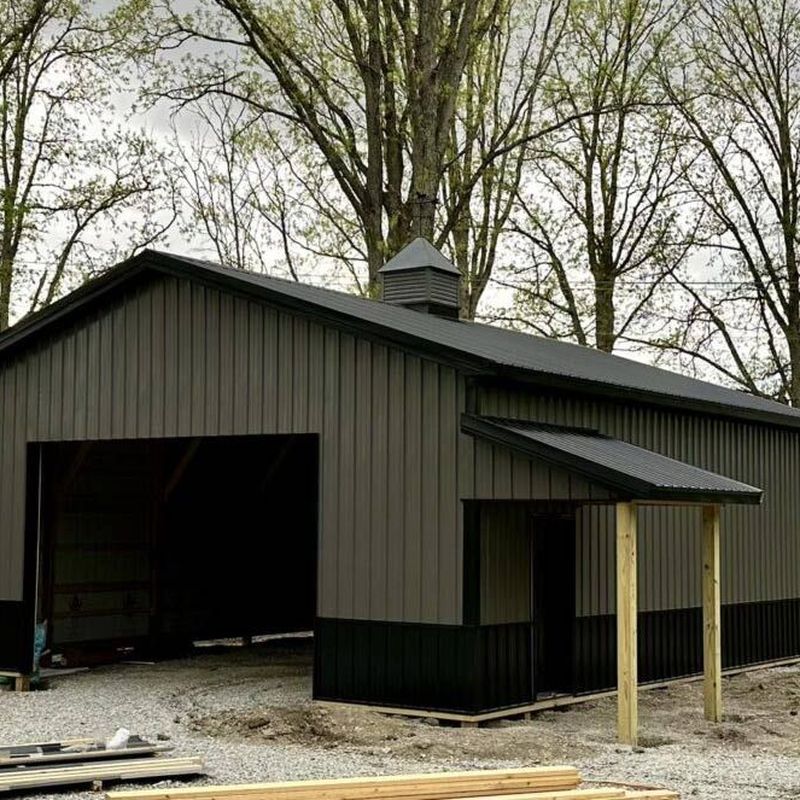
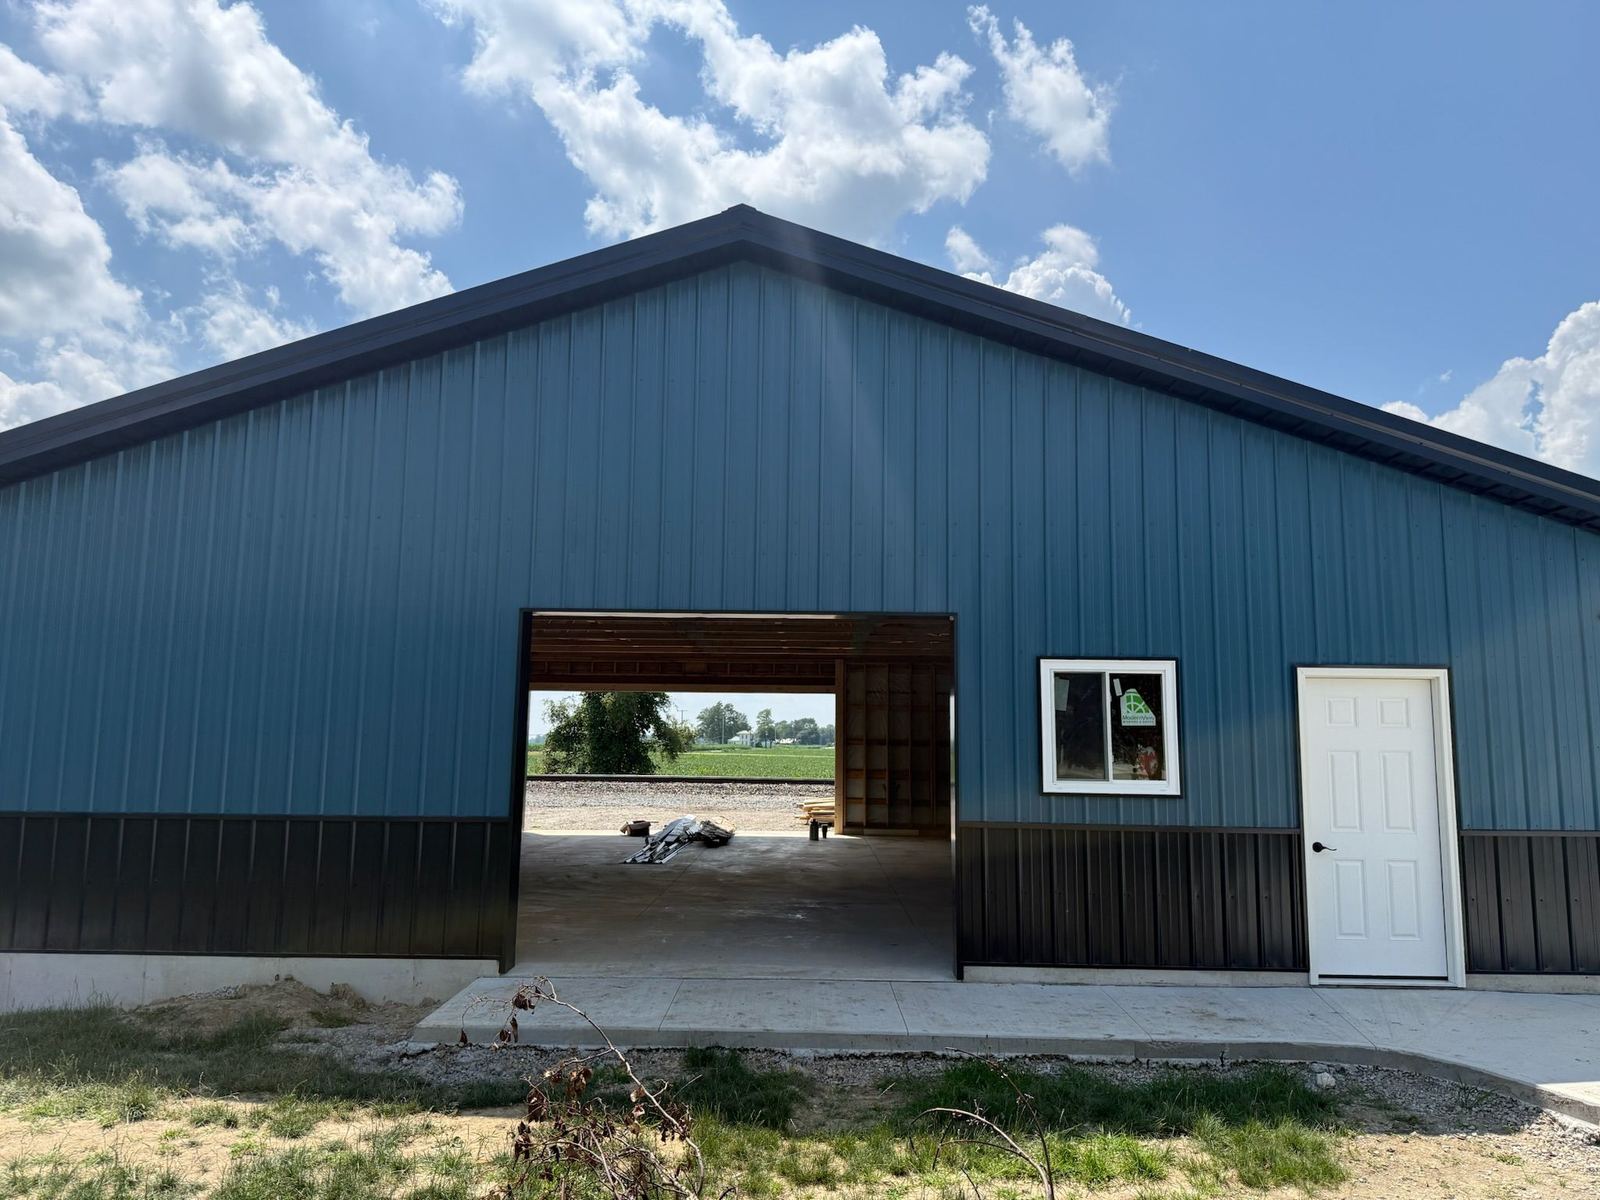
Colors are a black roof, burnished slate walls and a 3 foot black wainscot. The roof hangs 1 foot past the walls on every side.
The plans call for a 16×8 and an 8×8 overhead door opening, two entry doors and picture windows along the porch side. Ansonia Lumber Co supplied the materials.