Stud frame barn story How this barn came together
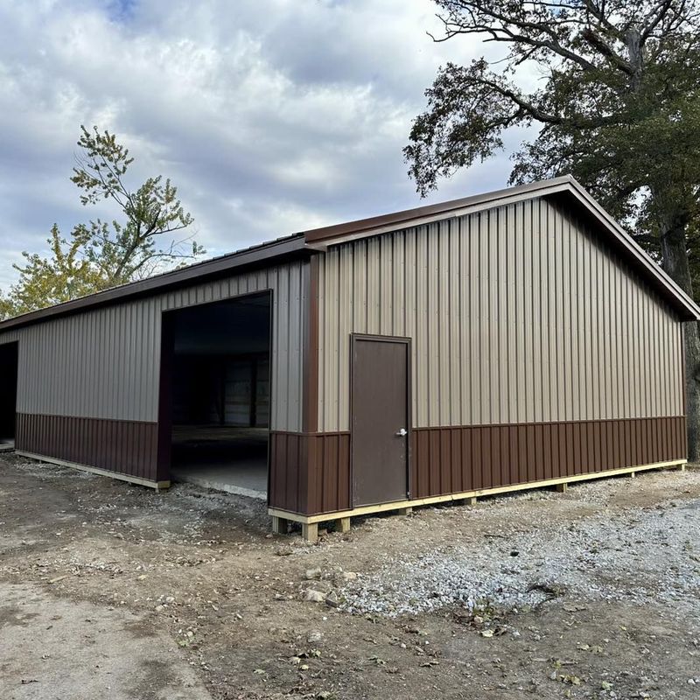
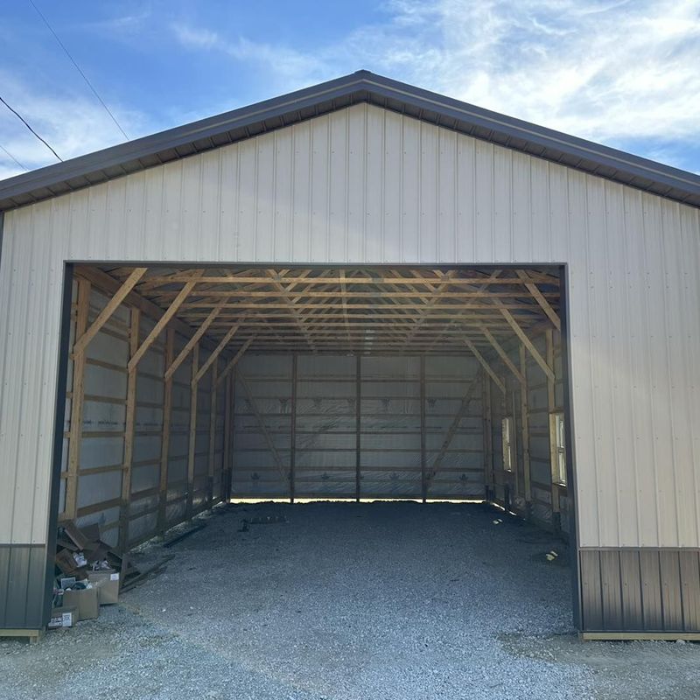
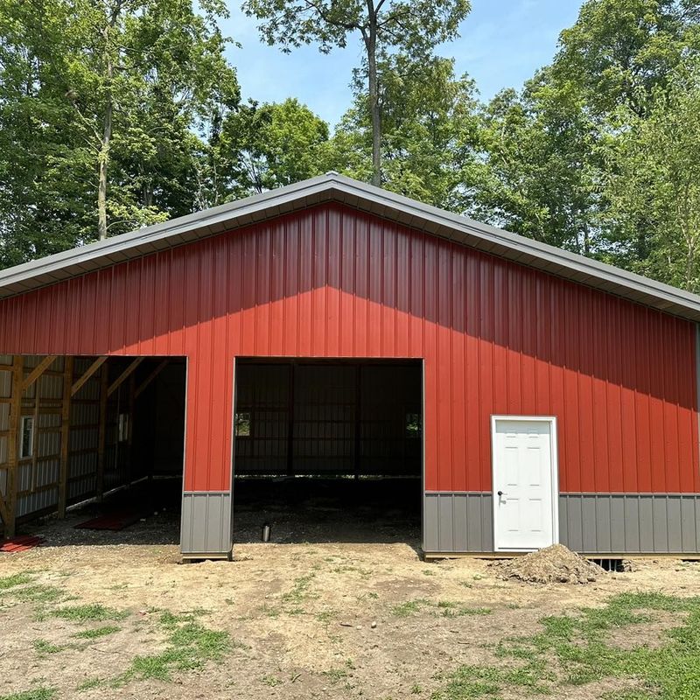
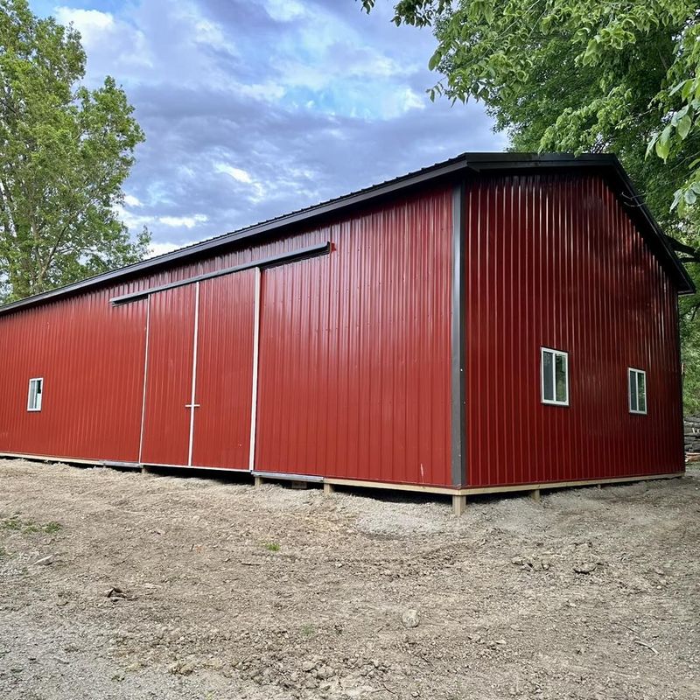
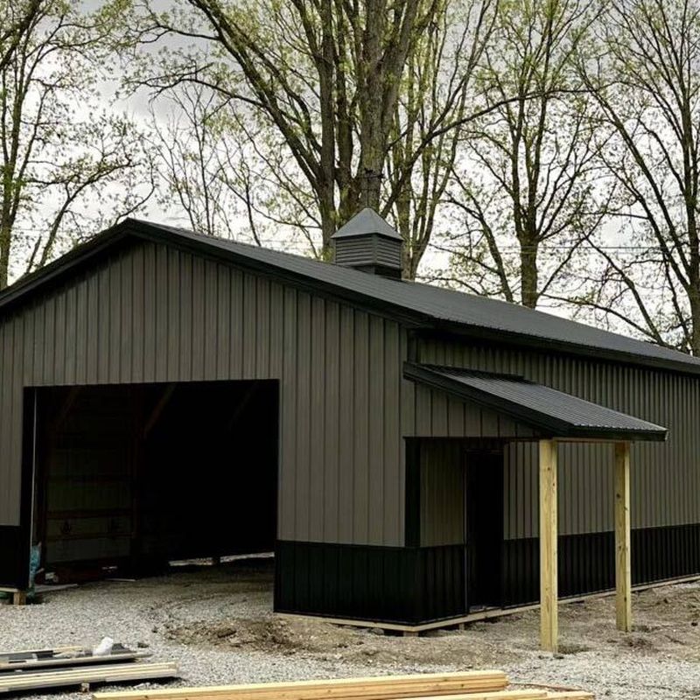
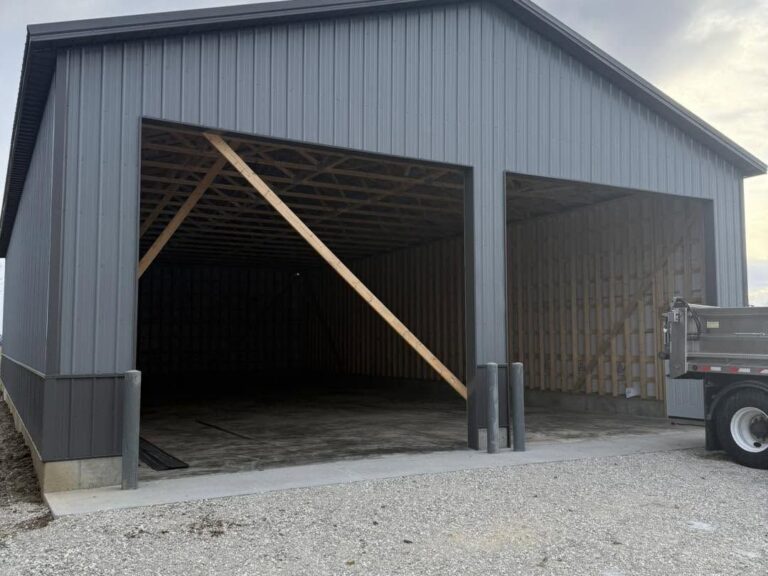
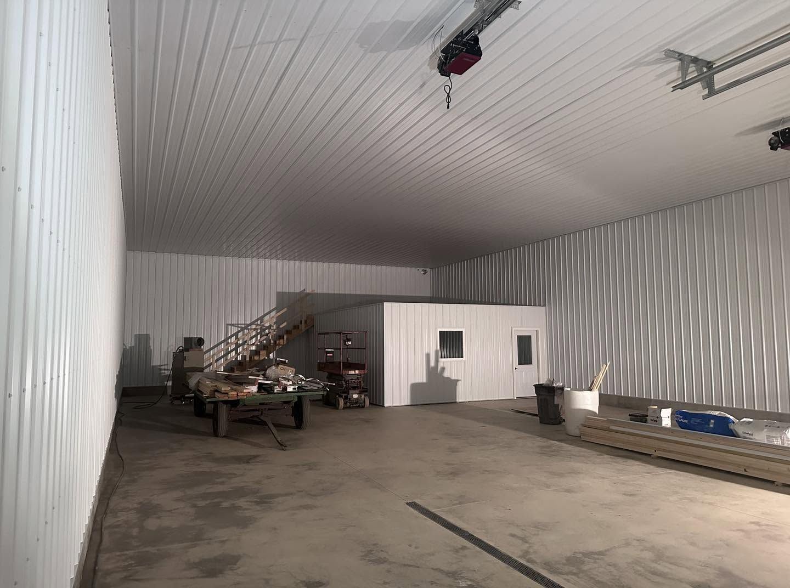
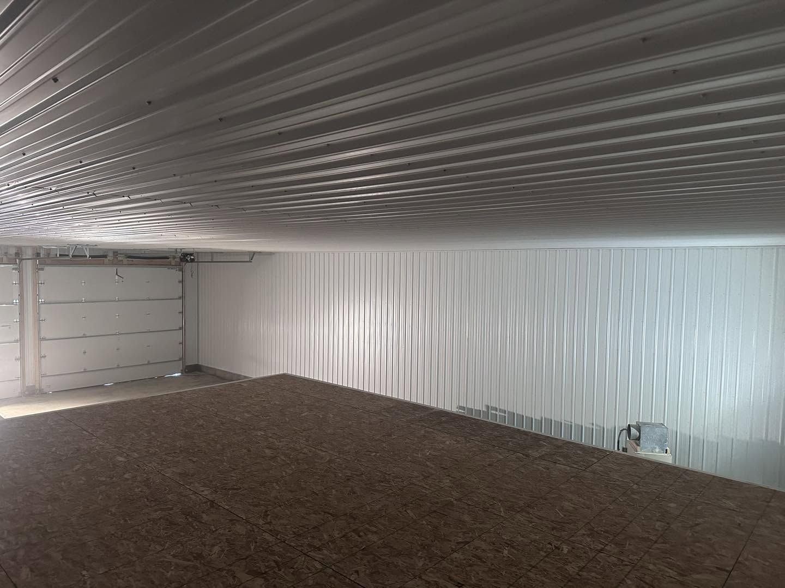
K&T built this 40x72x16 stud frame barn in North Star, Ohio. Two 16×14 overhead doors let big equipment drive straight in.
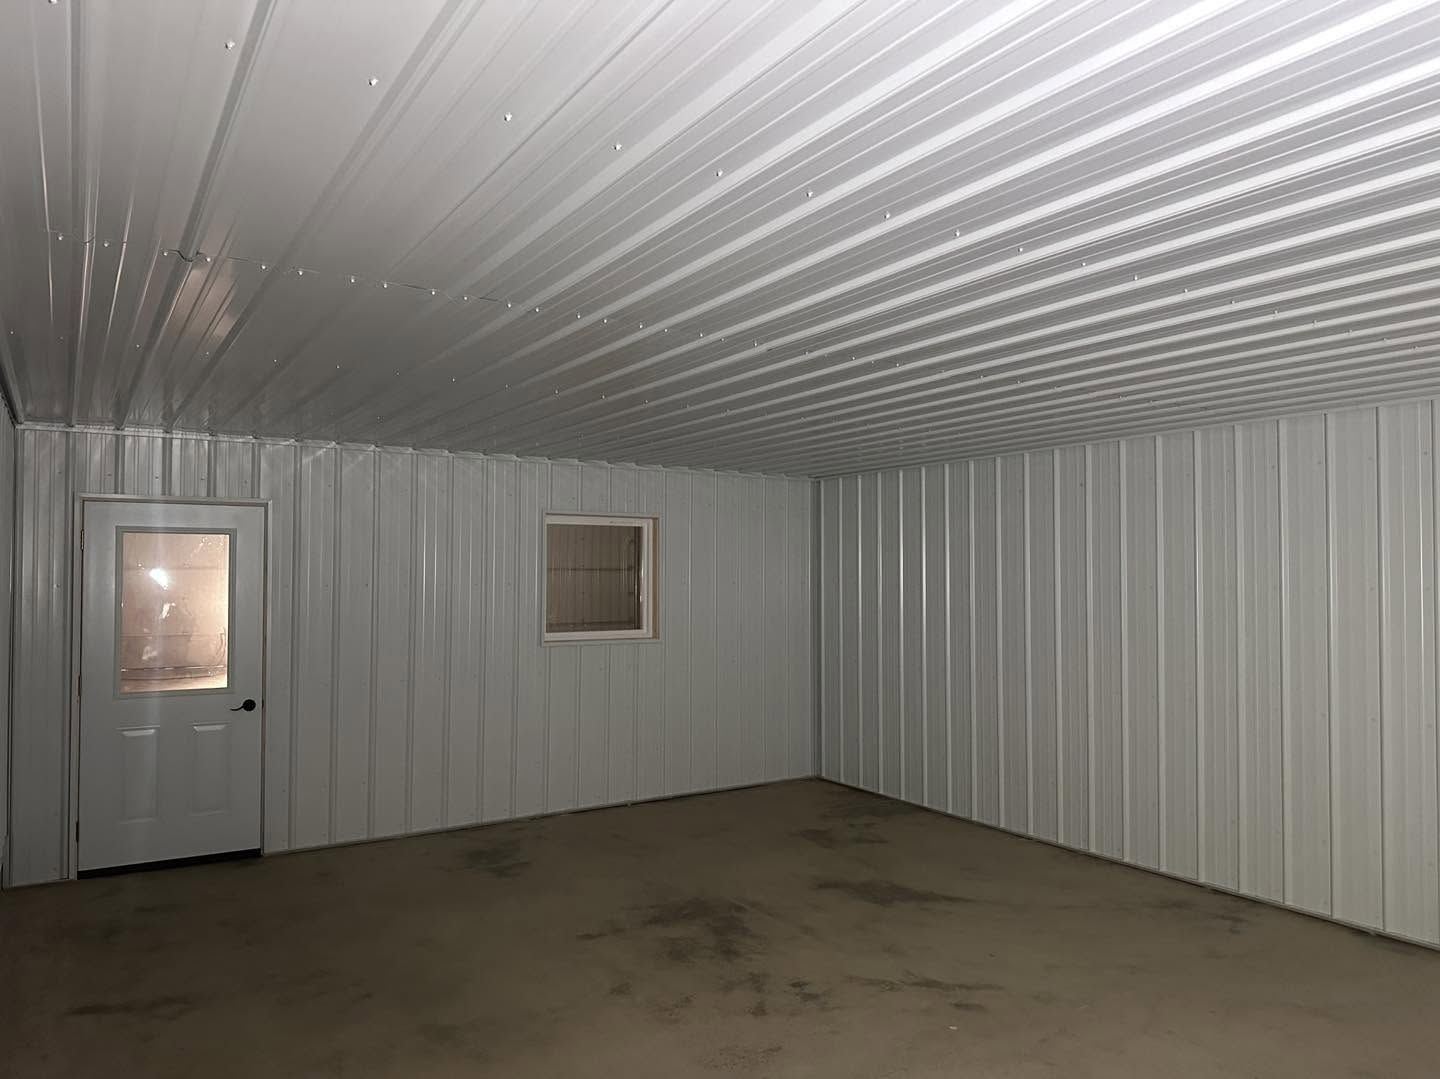
Inside, the walls and ceiling are lined with brilliant white steel liner panels. The white steel bounces light around the barn and wipes clean.
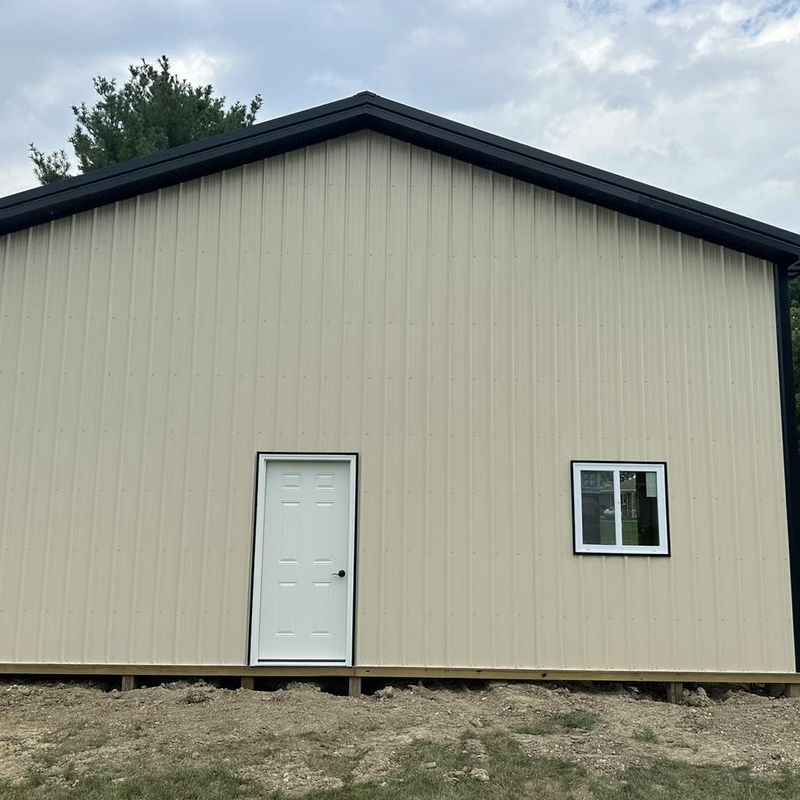
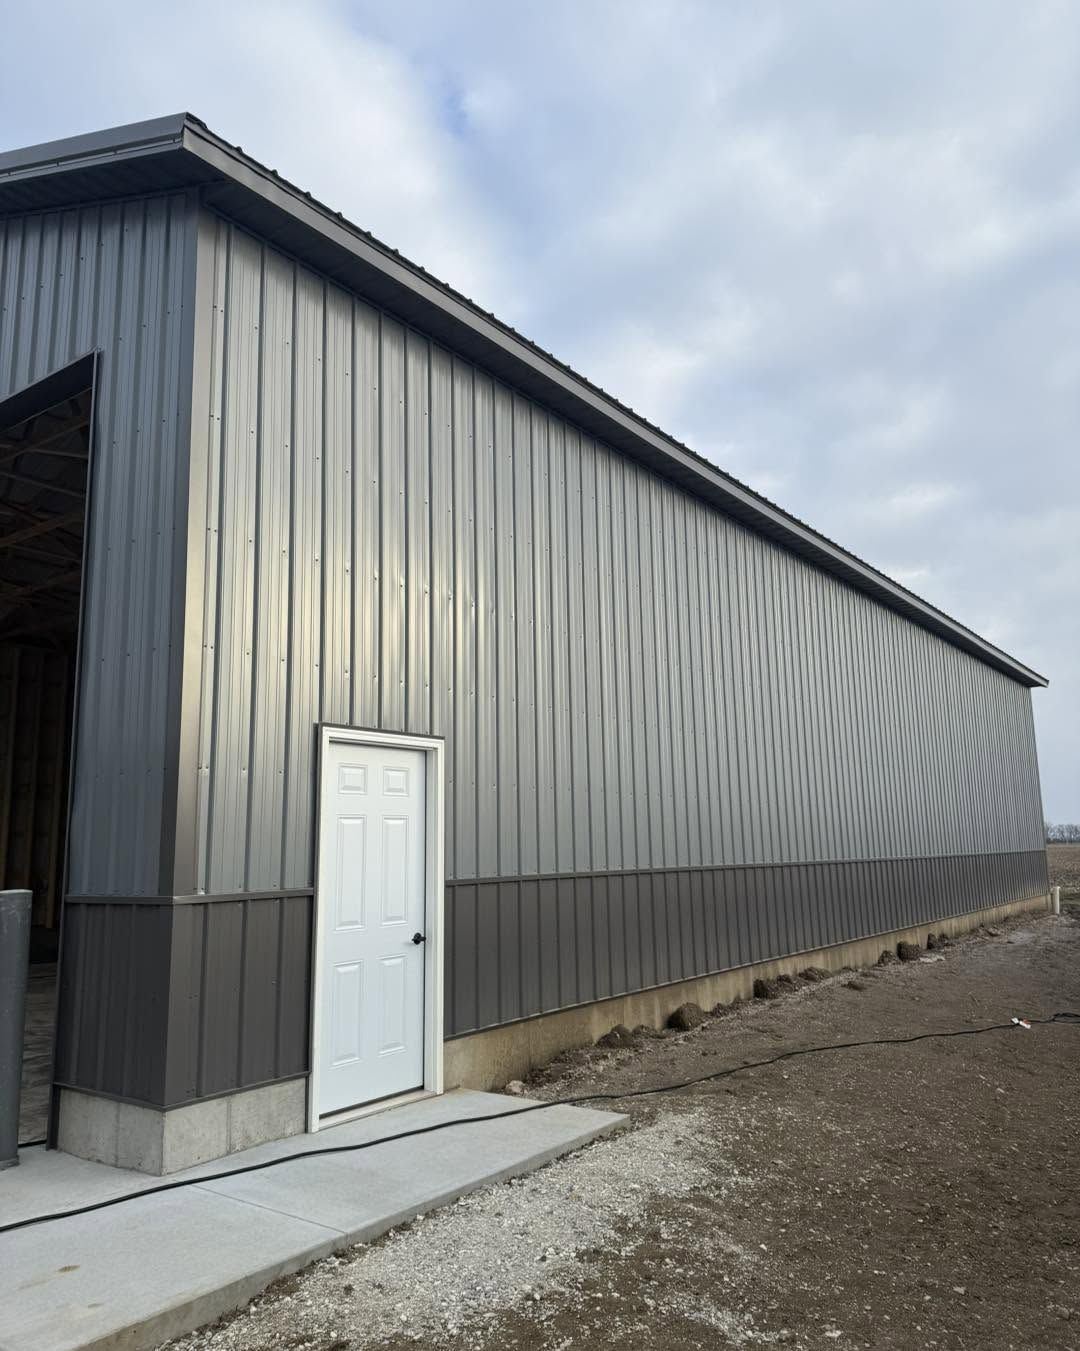
Outside, the barn has a charcoal roof, slate gray walls and a charcoal wainscot. Vented vinyl soffit runs under the eaves.
The walls are 2×6 studs, 16 inches apart, on a concrete stem wall foundation with a 4 inch slab. Wood trusses sit 4 feet apart on a 4/12 pitch.
Ansonia Lumber Co drew the final plans in October 2025, and K&T finished the barn that winter. At 2,880 square feet, there’s room for a shop, storage and parking under one roof.