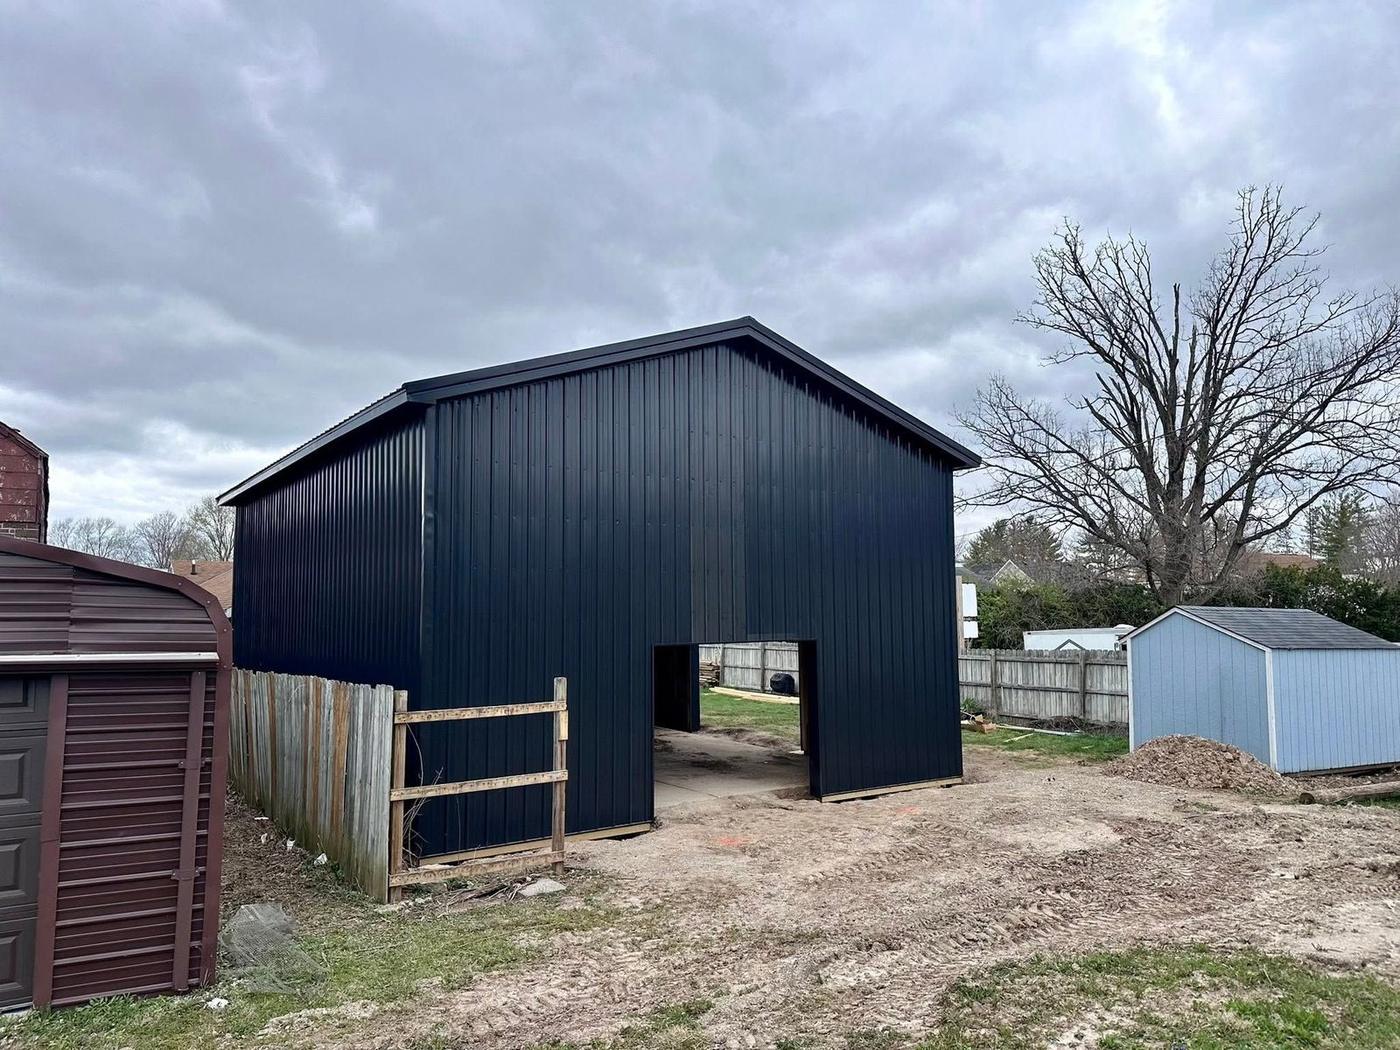
Rec barn story How this barn came together
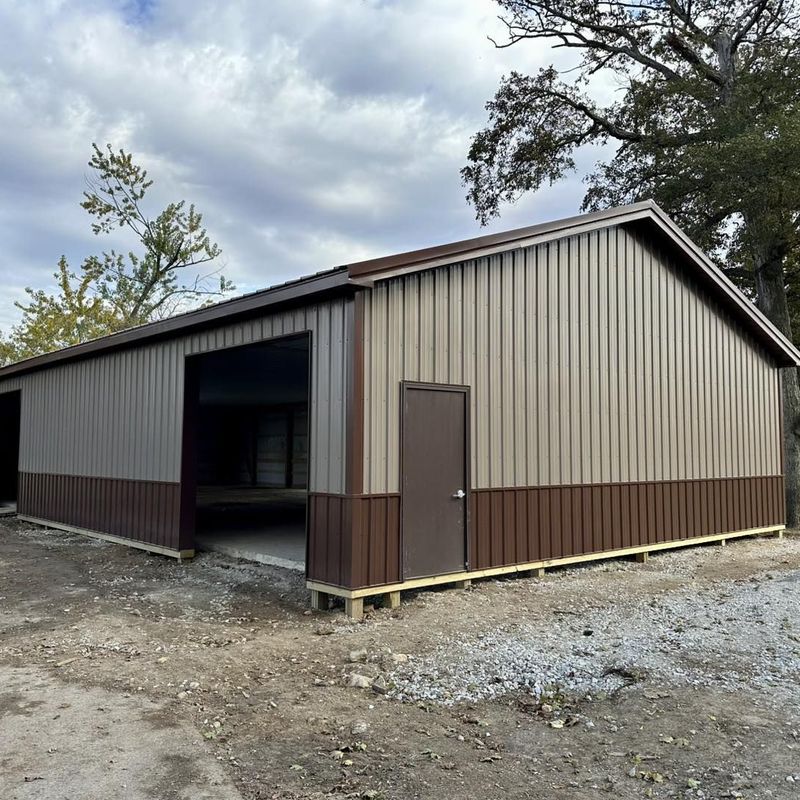
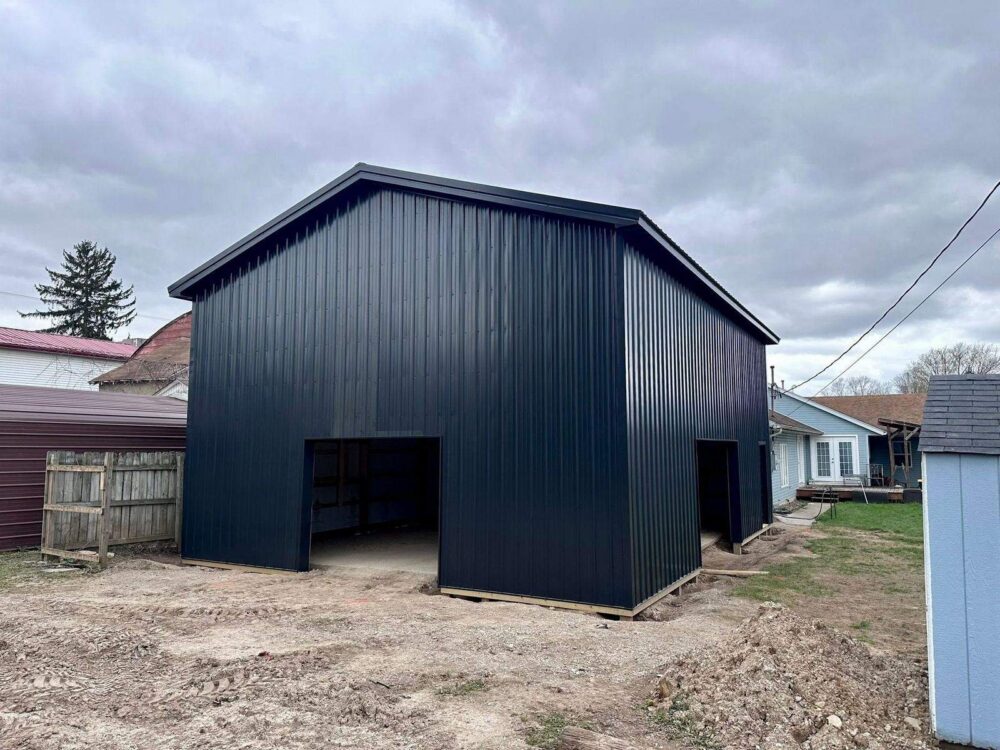
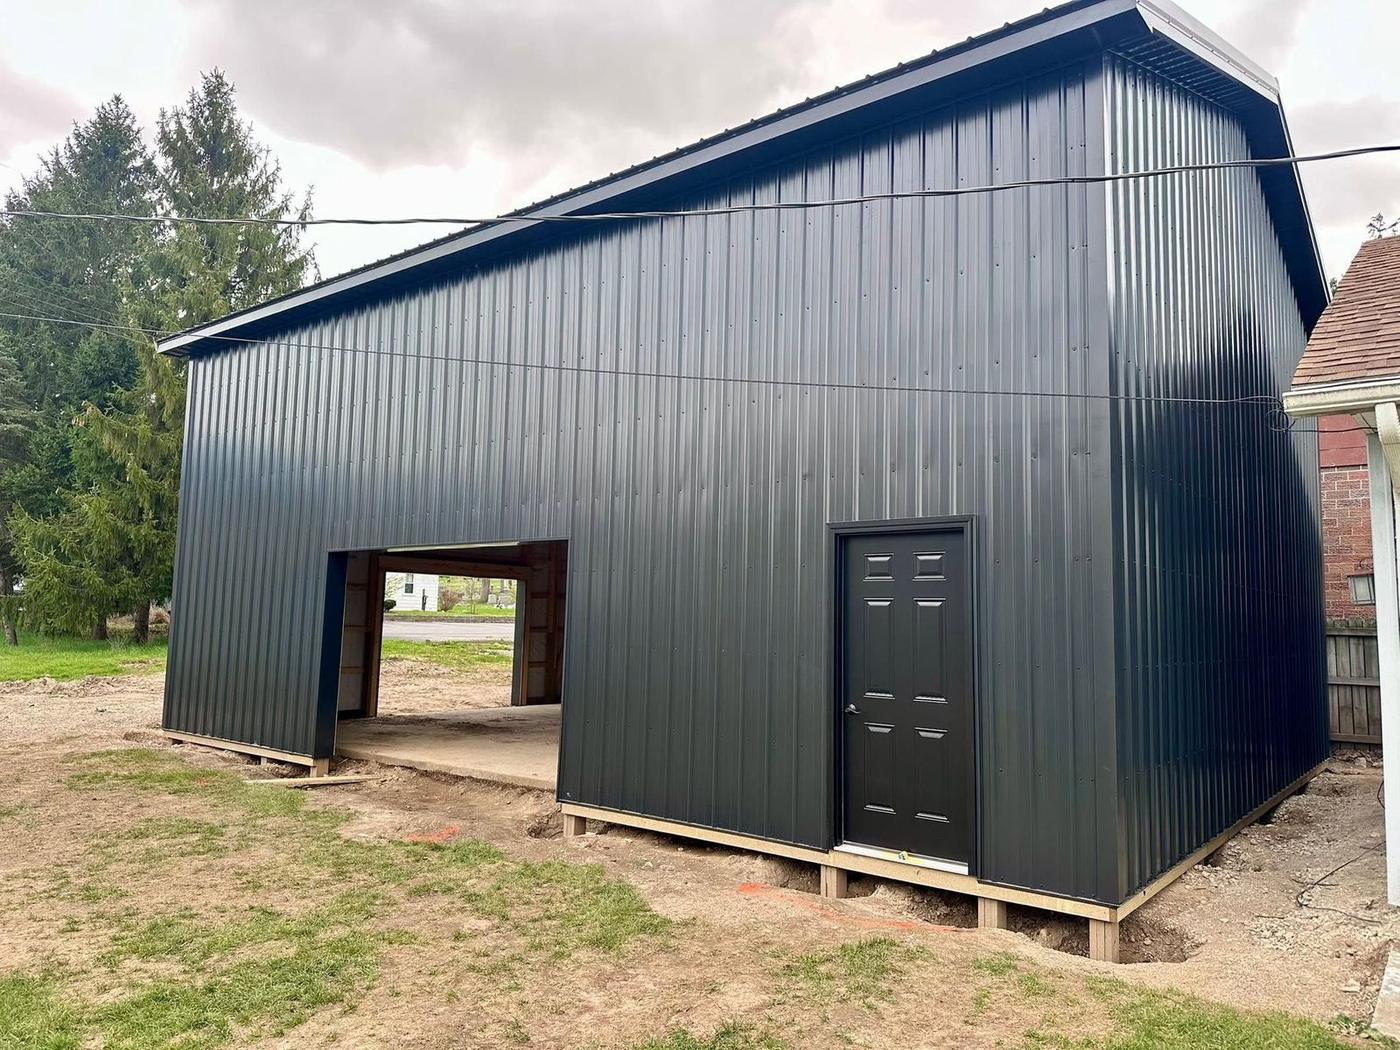
K&T built this 28x38x16 rec barn in New Paris, Ohio, black from top to bottom. The roof and the walls are both black steel panels.
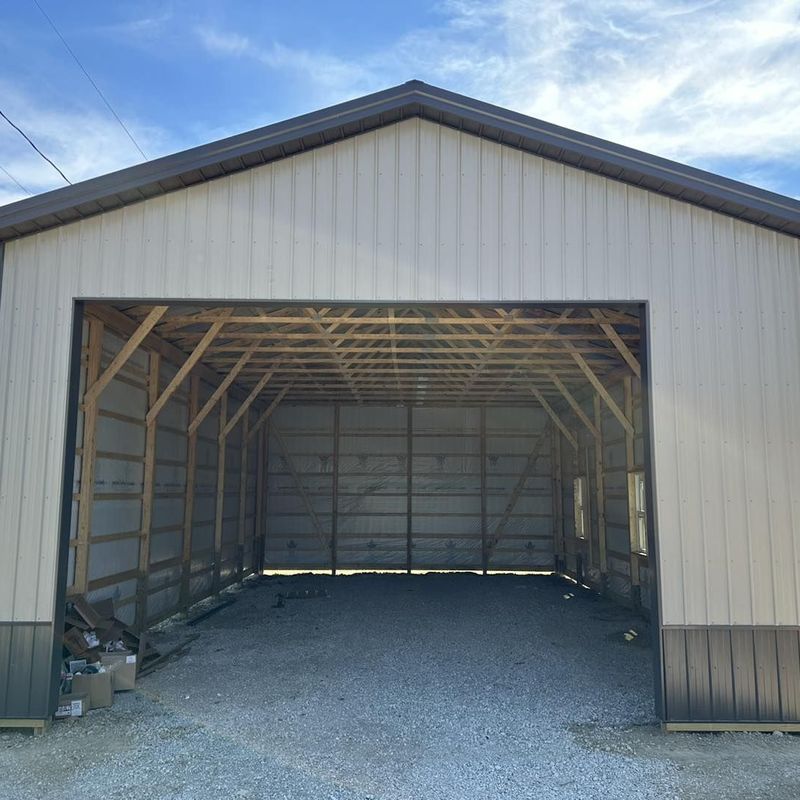
It’s a post frame barn with scissor trusses. A scissor truss slopes on the bottom too, so the ceiling inside rises toward the middle instead of sitting flat.
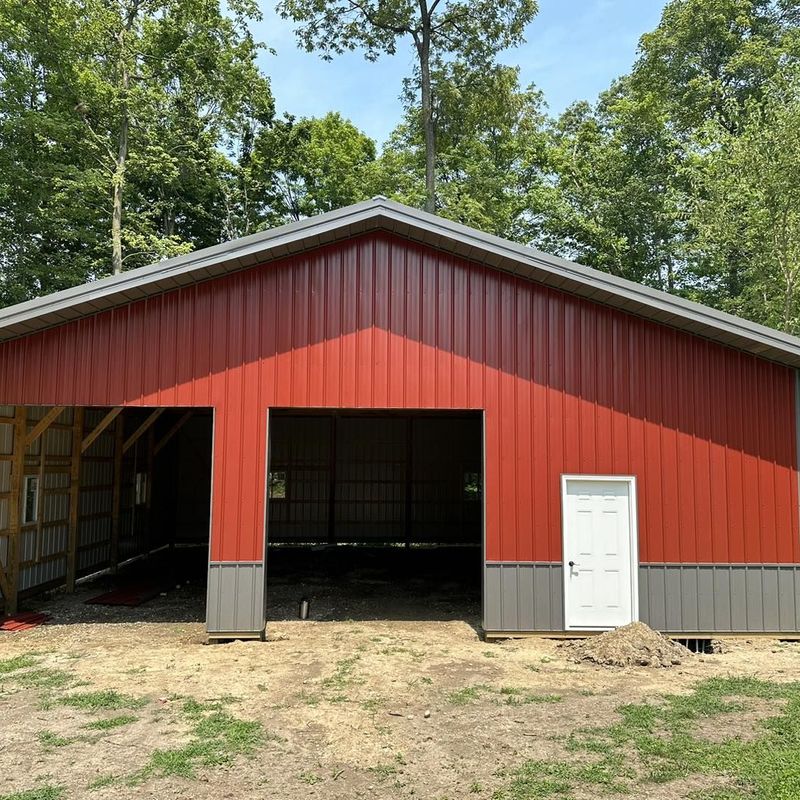
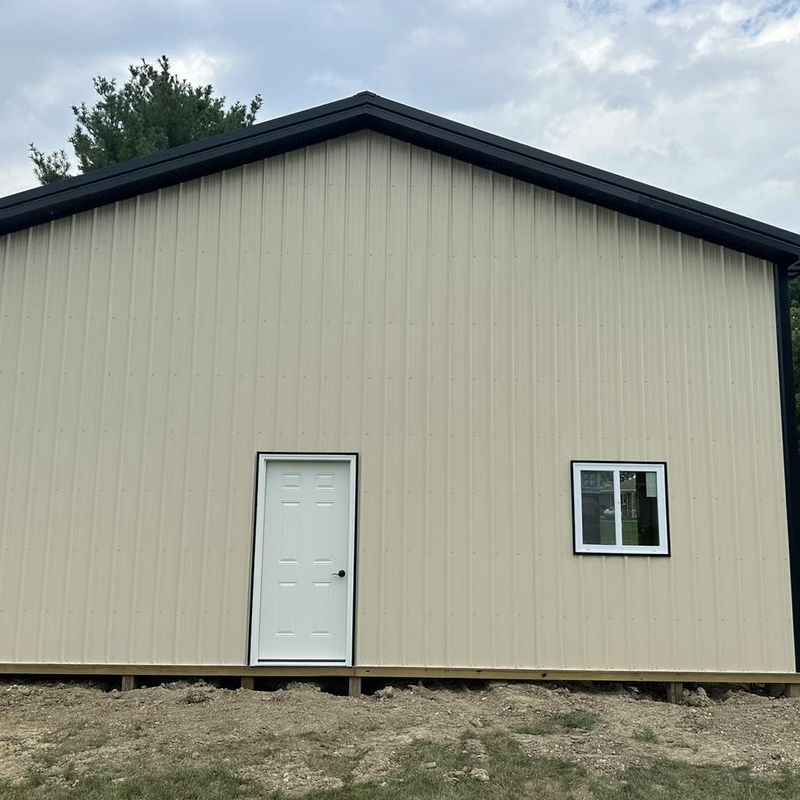
The barn has a 12×7 and a 9×7 overhead door, a black six panel entry door and four black double hung windows.
Treated 3-ply 2×6 posts carry the frame, and house wrap goes under the steel. The plans were stamped for the county plan review before the build.
The 16 foot walls leave plenty of height inside. That’s room for a game area, a loft or a tall camper.