Stud frame building story How this building came together
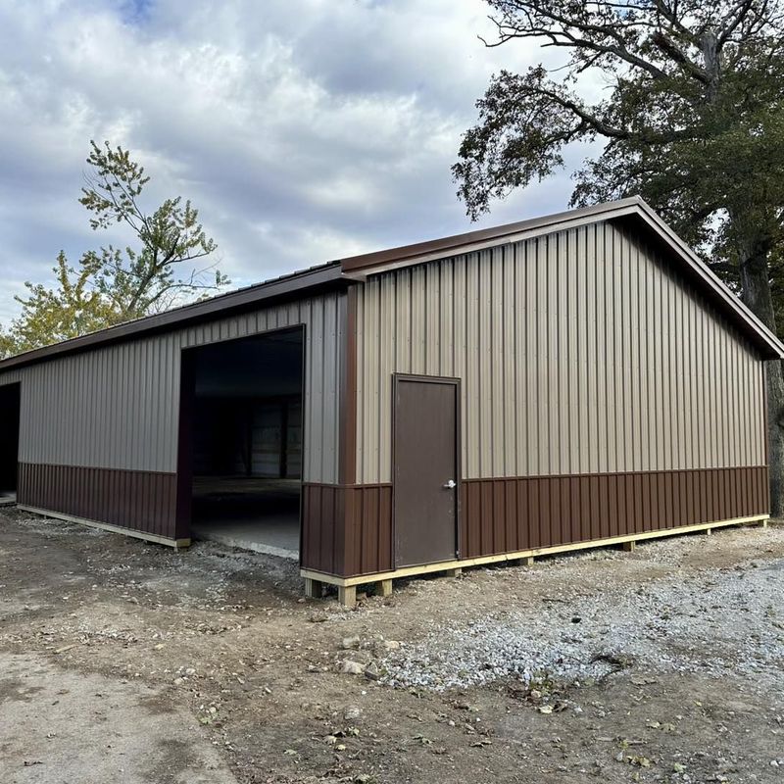
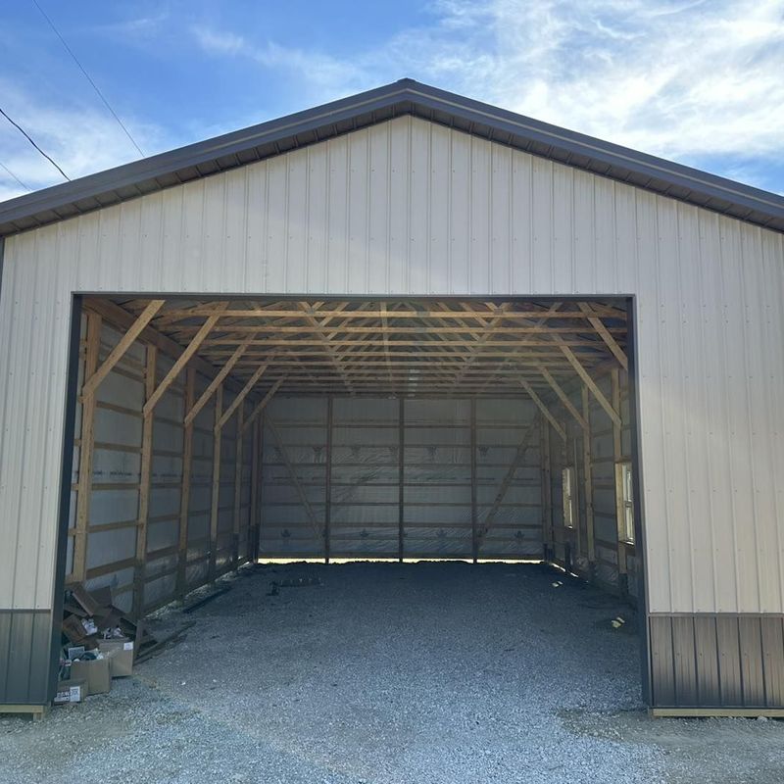
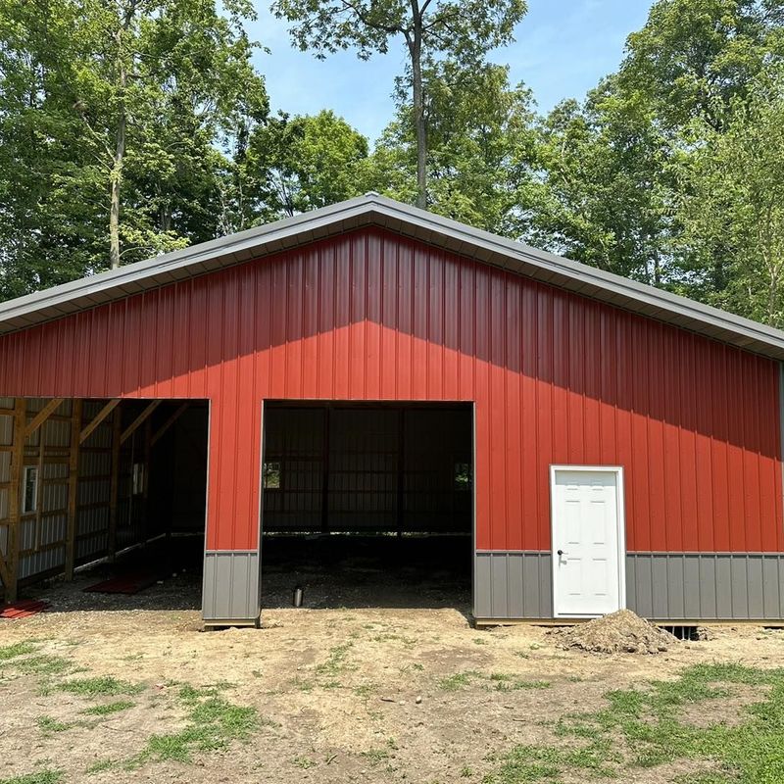
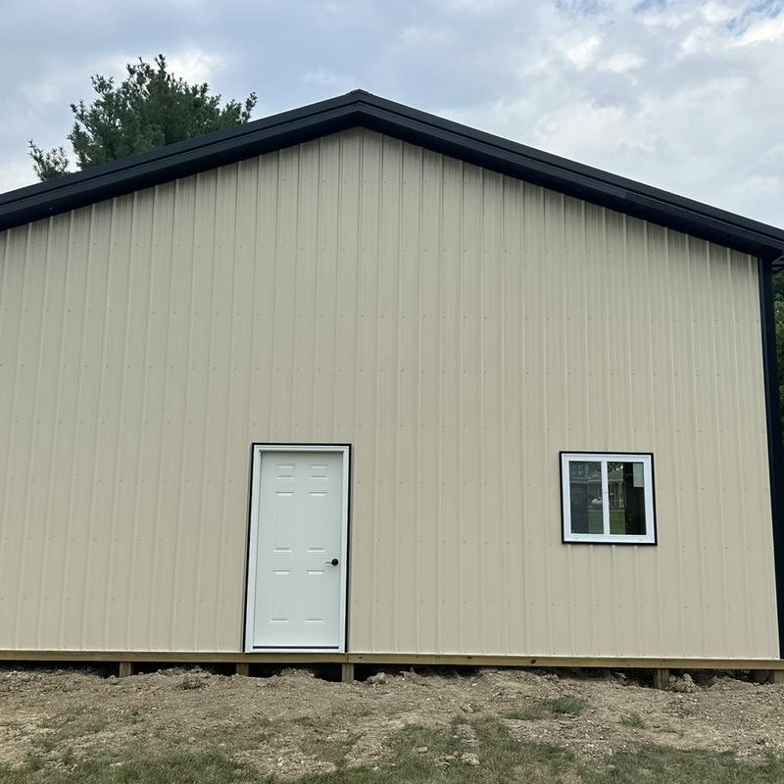
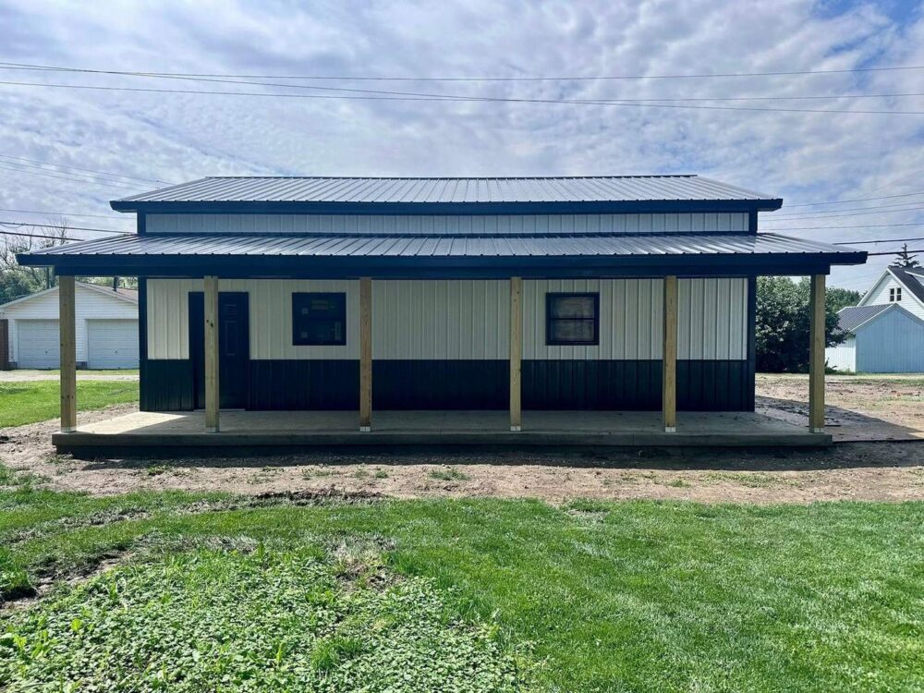
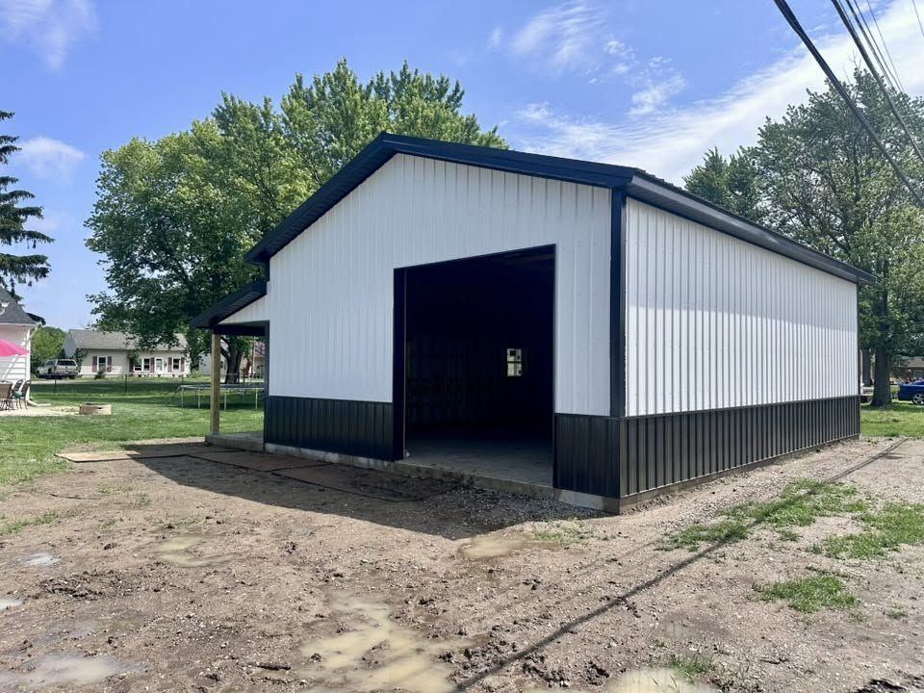
K&T built this 26x36x12 stud frame building in a backyard in Ansonia, Ohio. The job was done in June 2025.
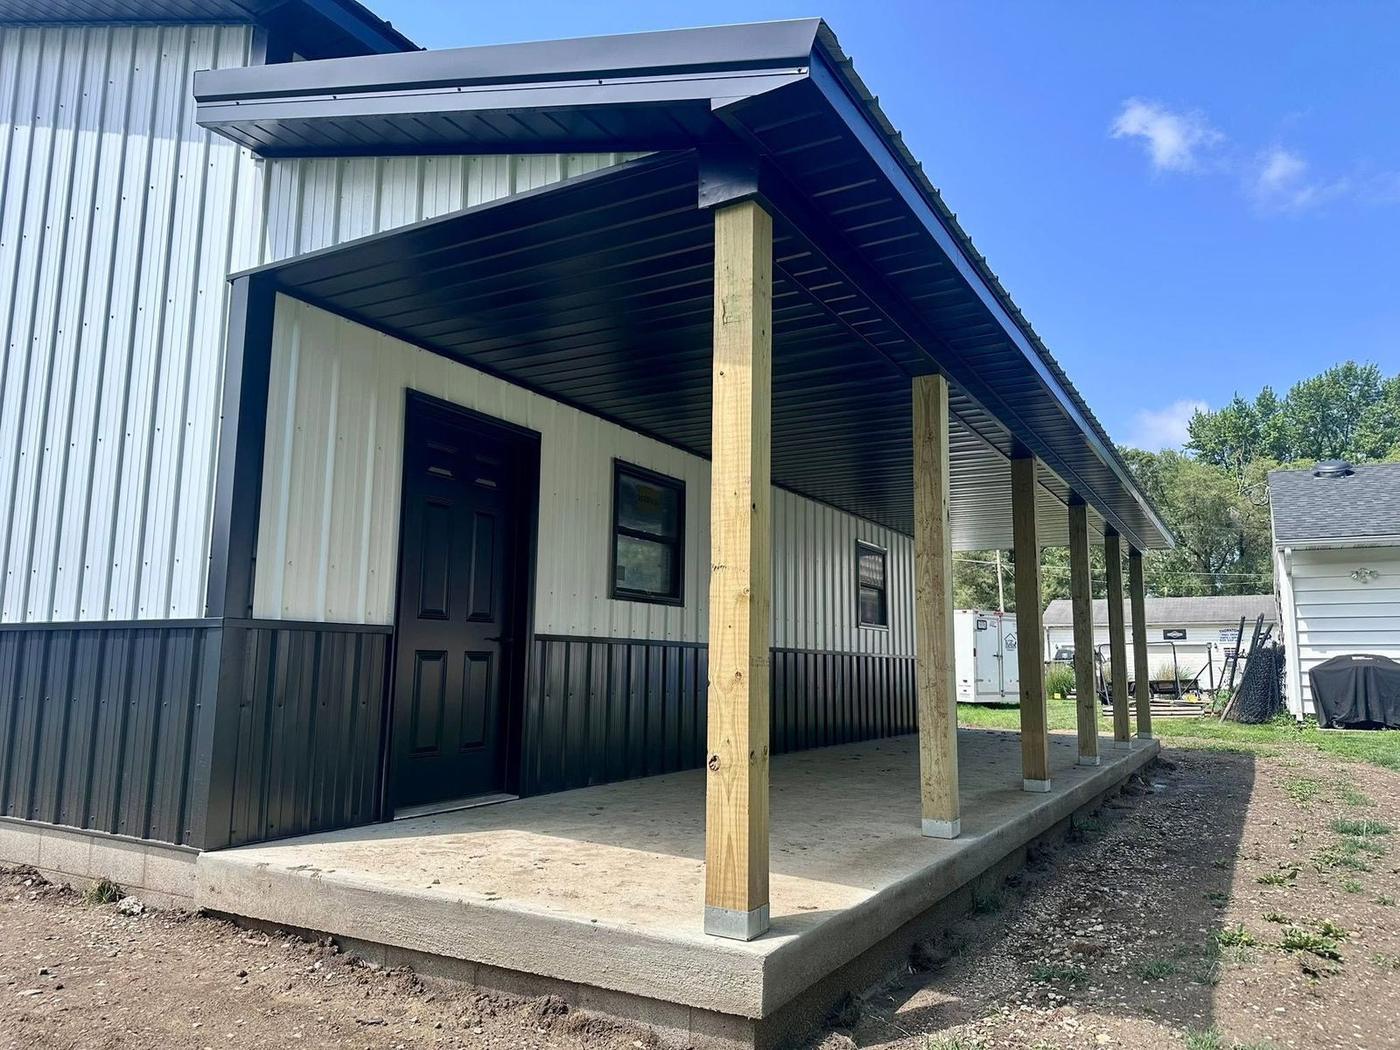
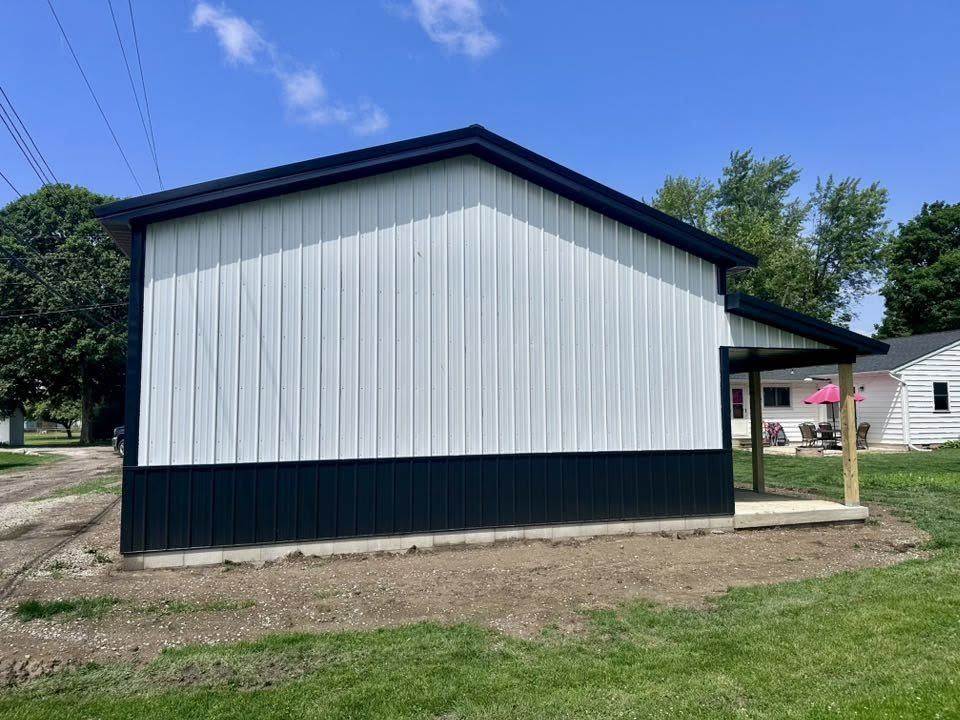
An 8×36 porch runs the full length of the building. The first plan had a shorter porch. The owner asked for a porch that runs the entire 36 feet.
The porch has an 8 foot ceiling in black aluminum soffit, held up by treated wood posts. It’s shade for summer evenings and a dry spot for the entry door.
The walls are brilliant white steel over a 3 foot black wainscot, with a black roof. The door and the windows are black too, so the trim ties together.
Behind the steel are 2×6 studs, 16 inches apart, wrapped in house wrap. The walls sit on a concrete stem wall with a 4 inch slab inside. An overhead door on the gable end lets a mower or a car in.