Building with porch story How this building came together
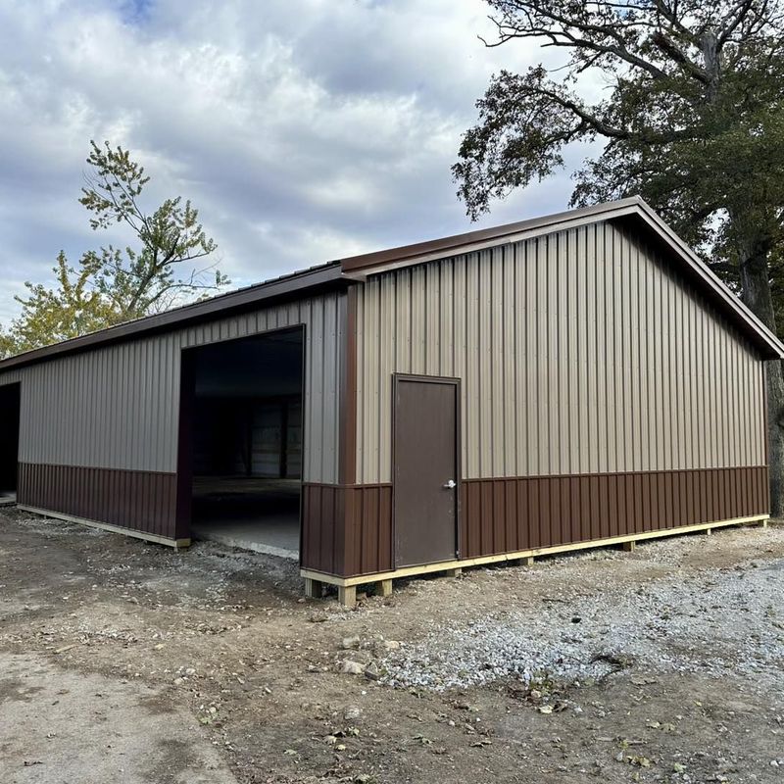
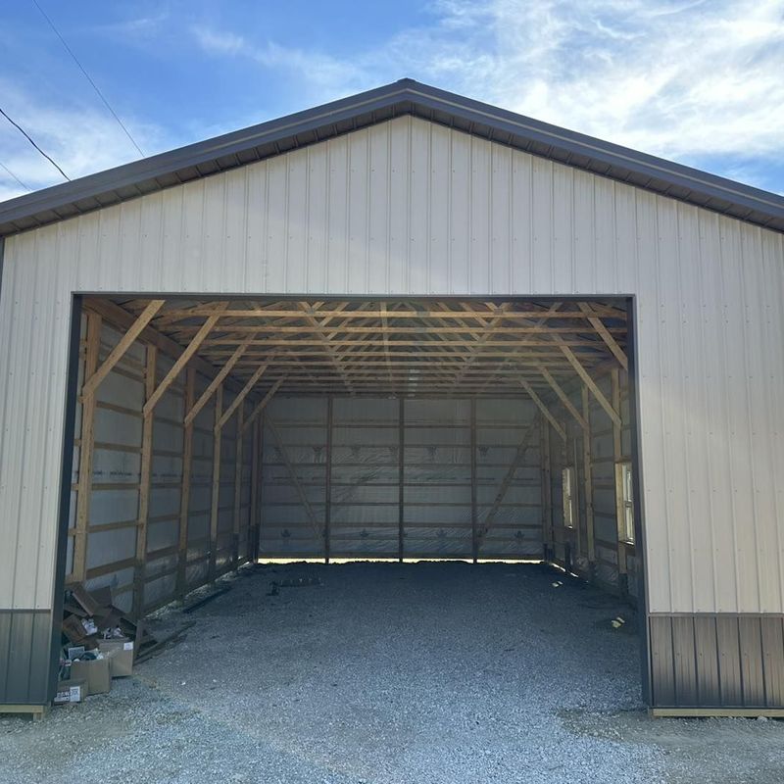
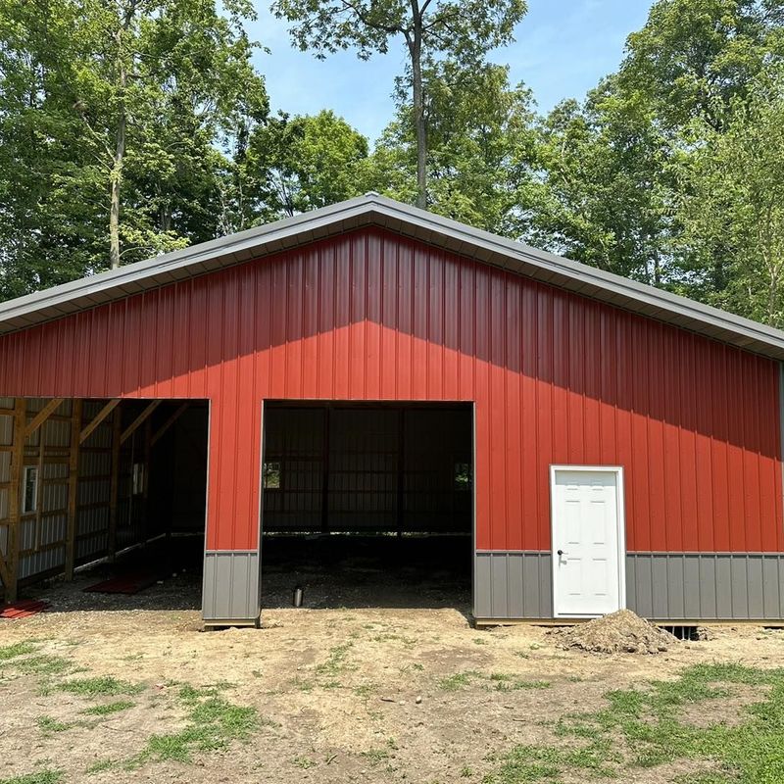
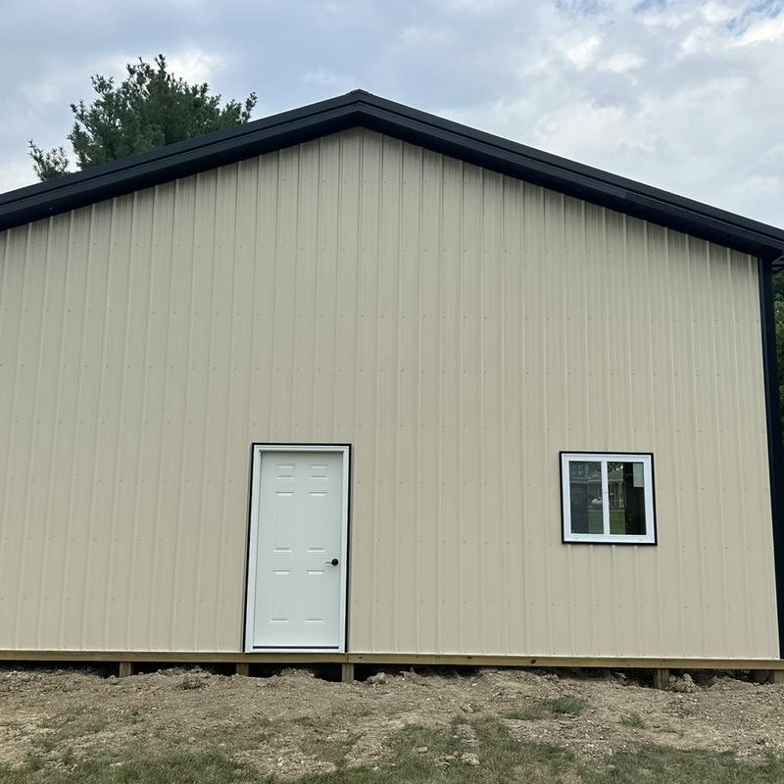
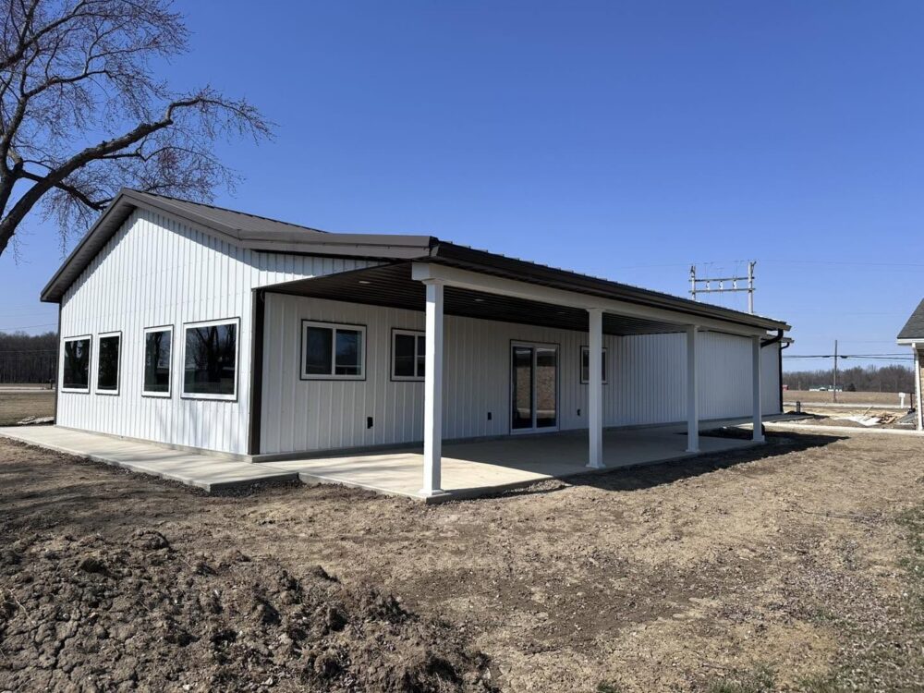
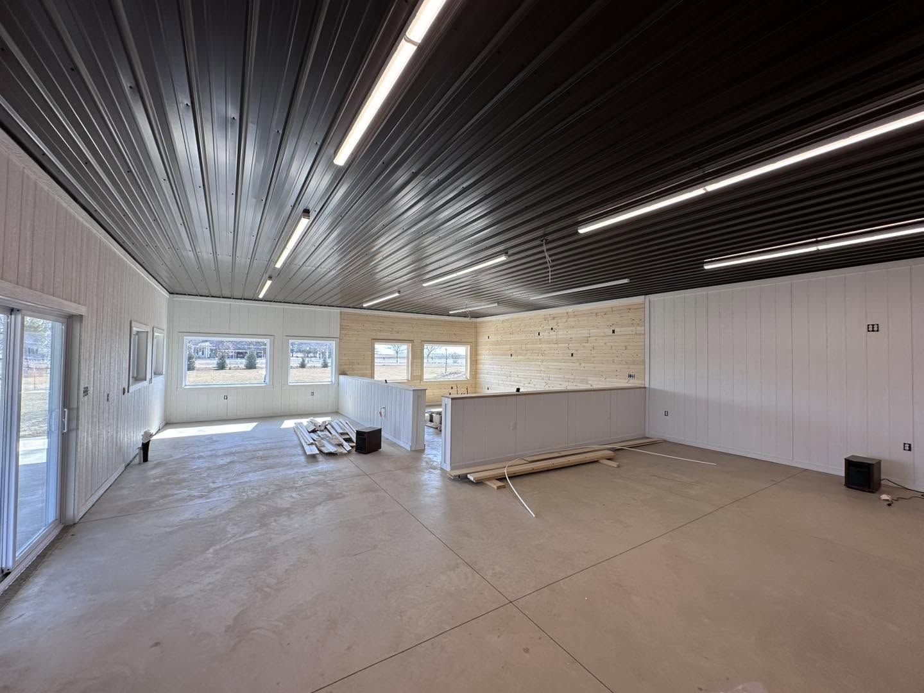
K&T built this 30x80x10 stud frame building at Grand Lake in Celina, Ohio. A 36×10 porch on aluminum columns runs along the front.
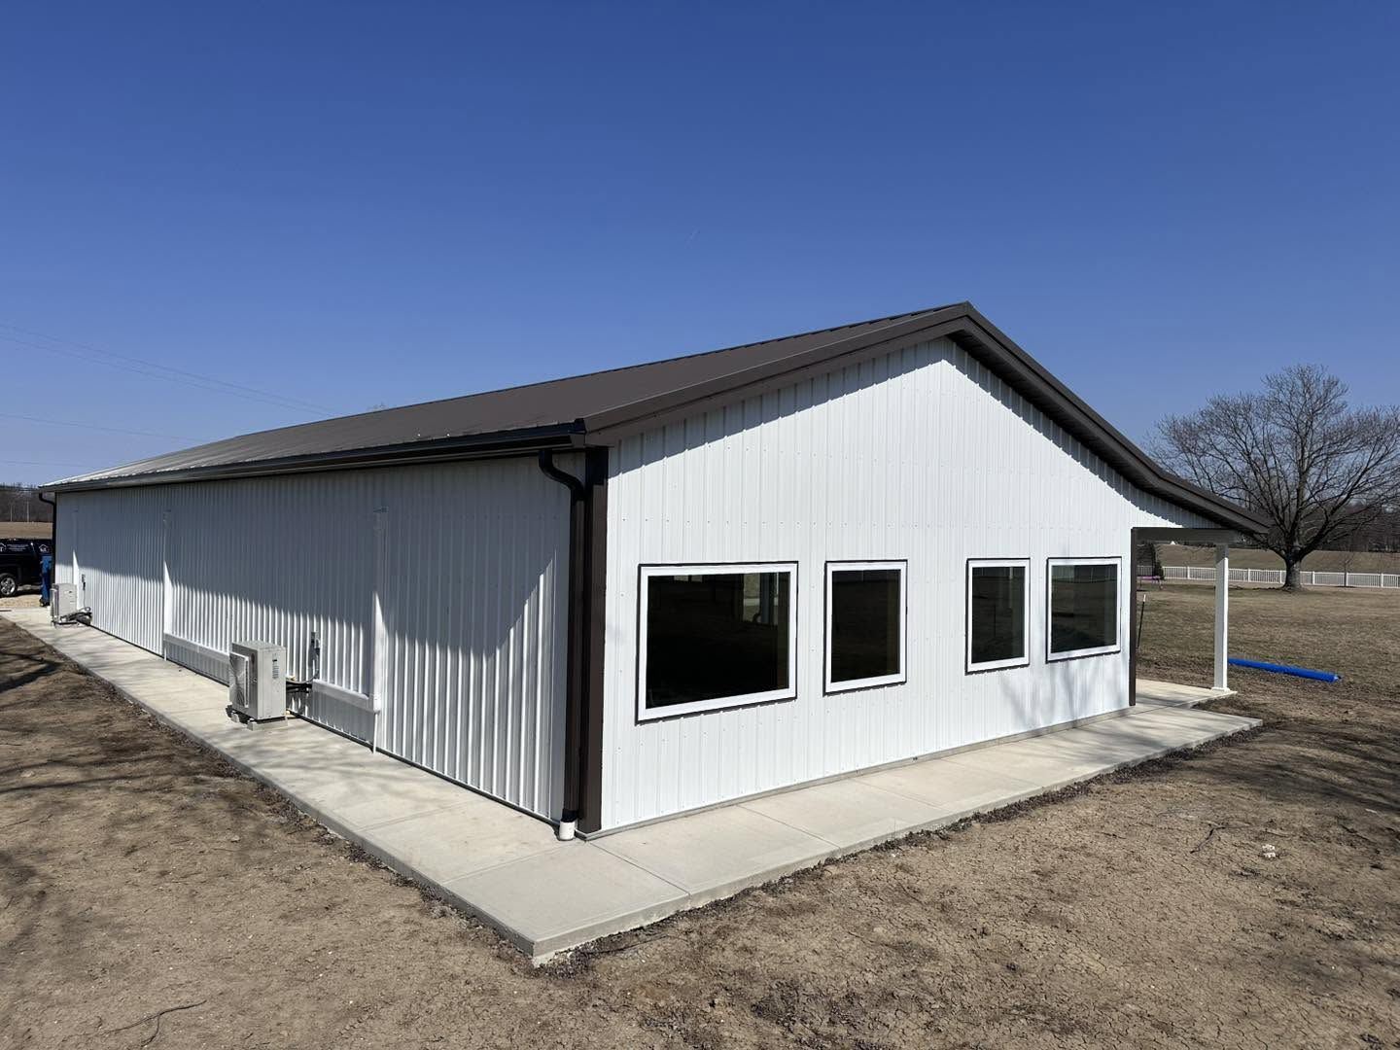
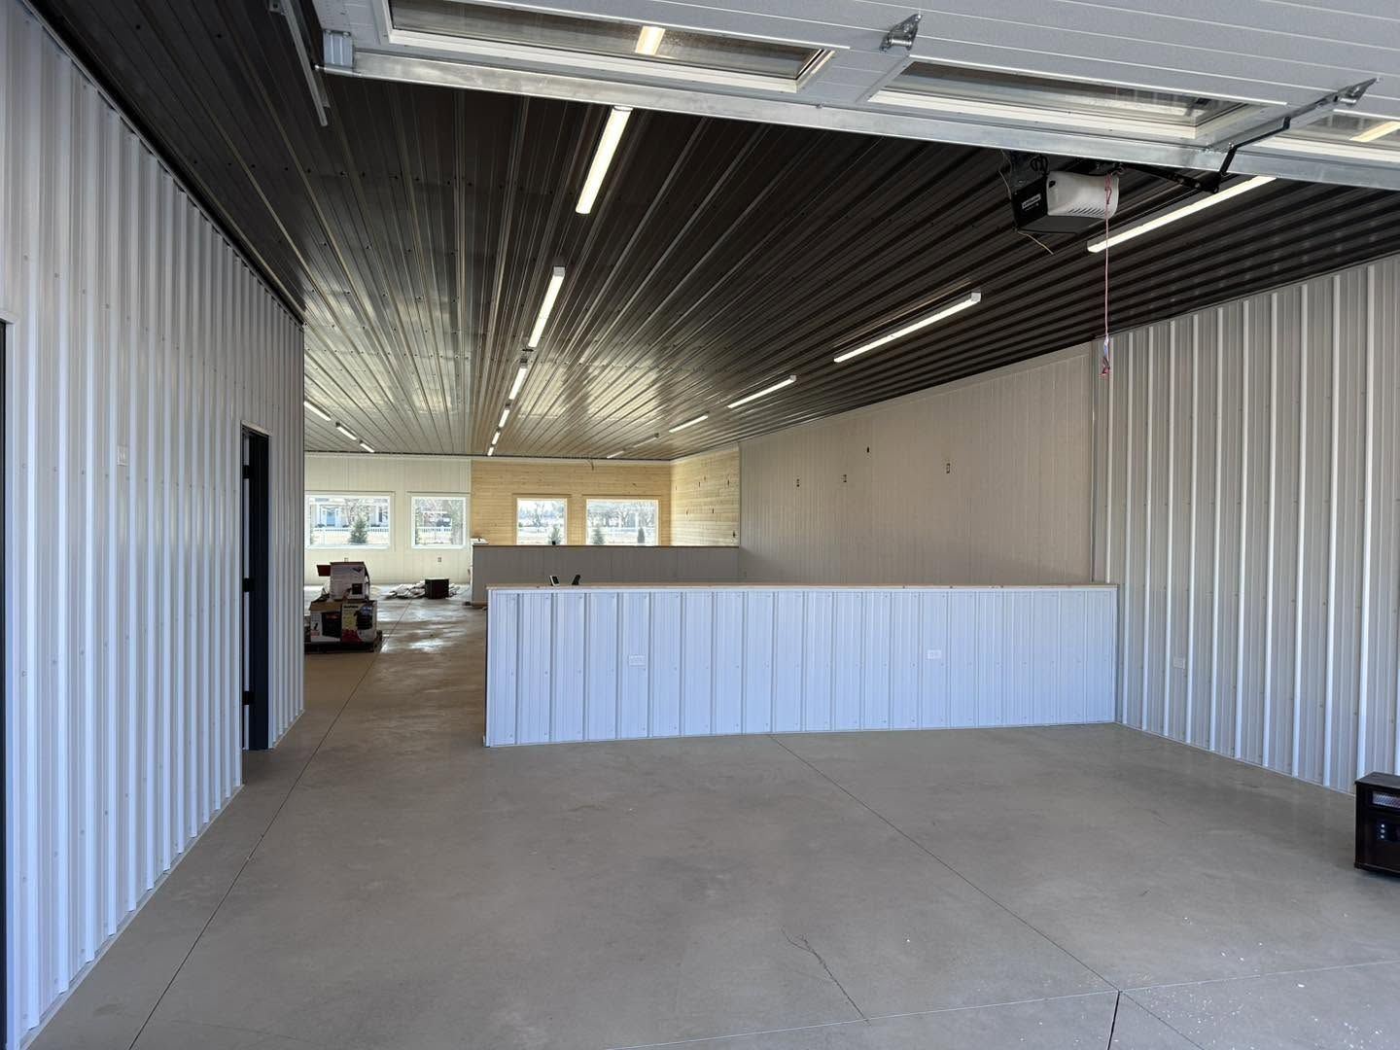
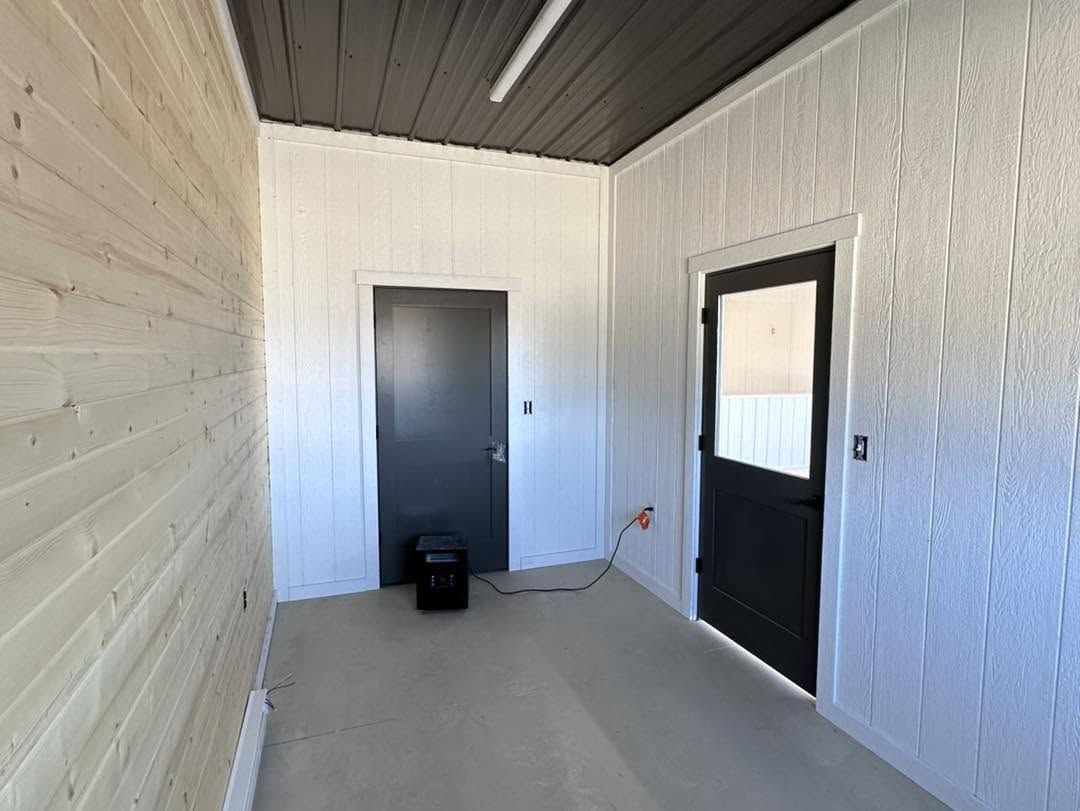
The roof is Burnish Slate Ramco RX4 steel. The walls are white Ramco steel. Inside, white steel liner covers the walls and the ceiling is lined in burnished slate.
There’s a full bathroom inside, so the building works for more than storage. A 6 foot vinyl patio slider door lets in light and air.
Picture windows and vinyl sliding windows bring in light. A custom 16×8 overhead door lets in a car, a boat or a mower.
K&T first quoted the job in June 2024. The final plans were drawn in November 2024. The building was done in March 2025.