Stud frame building story How this building came together
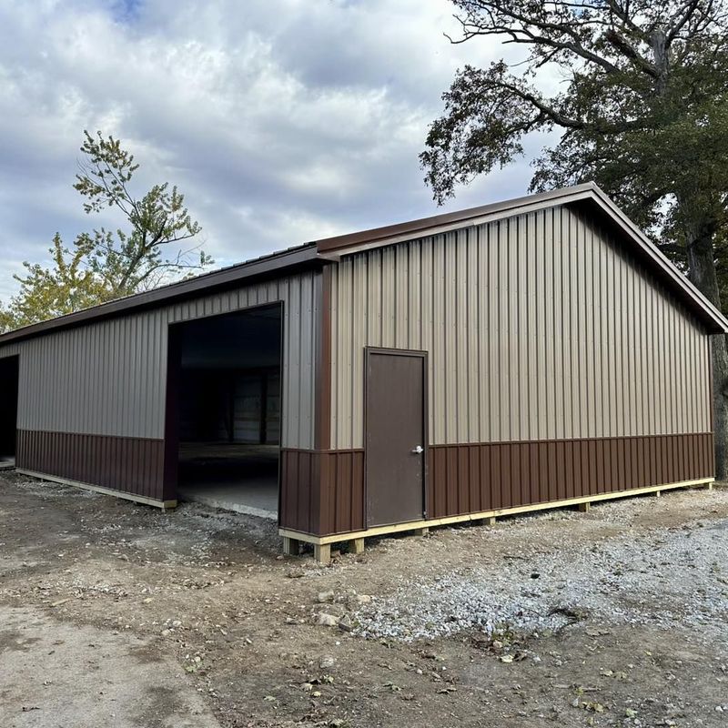
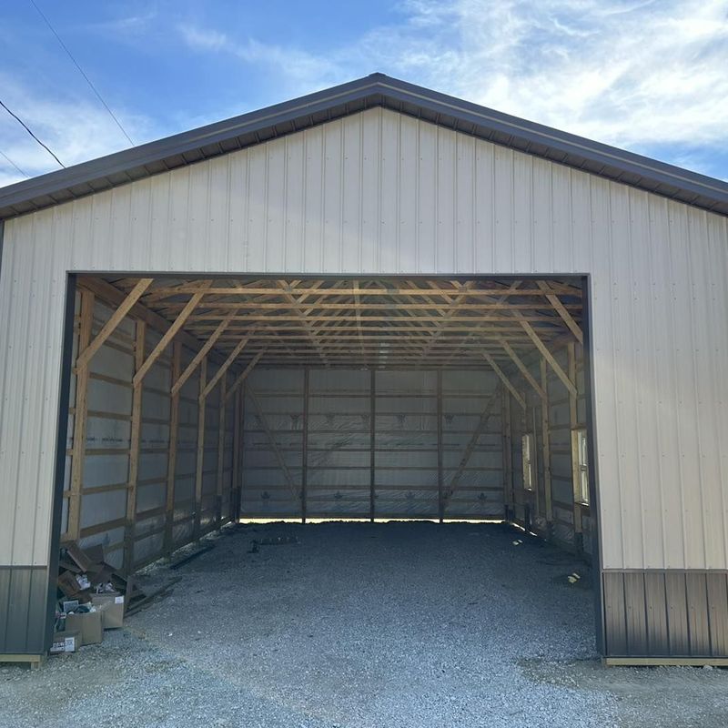
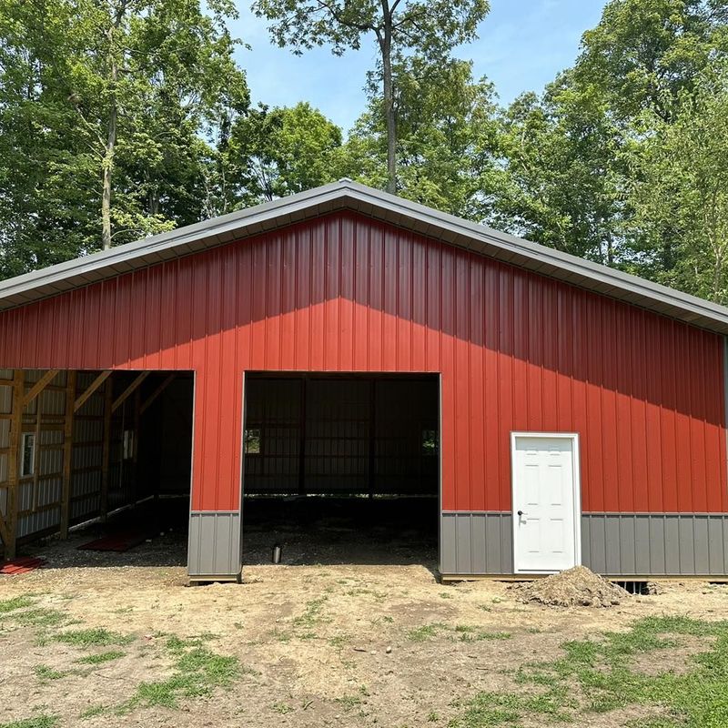
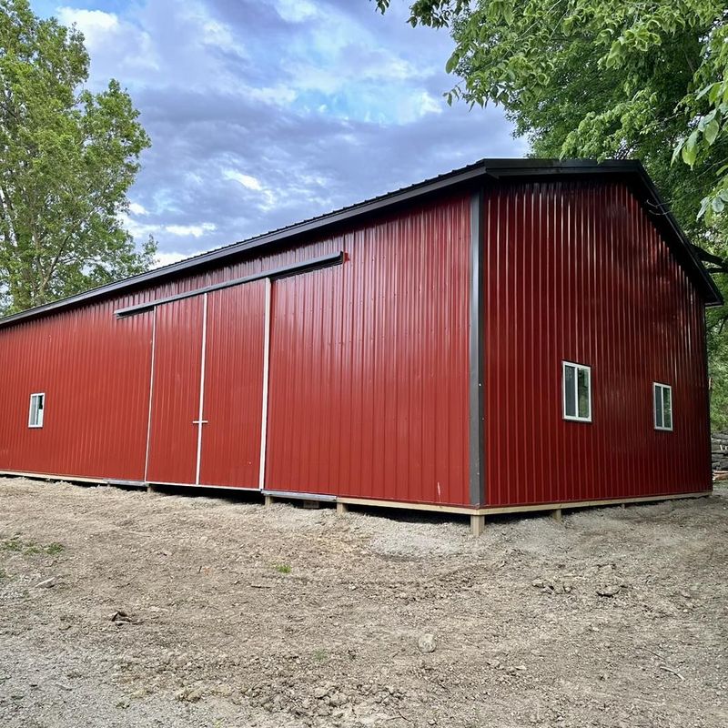
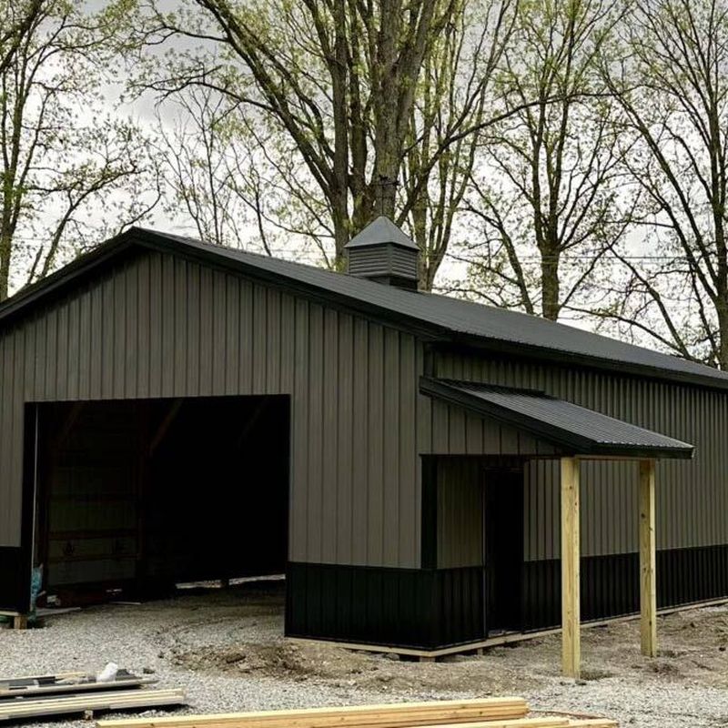
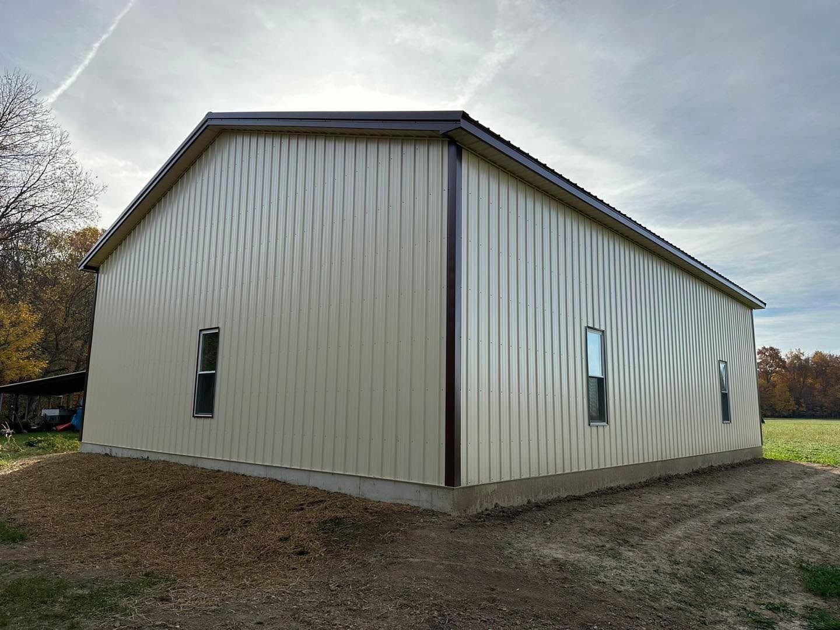
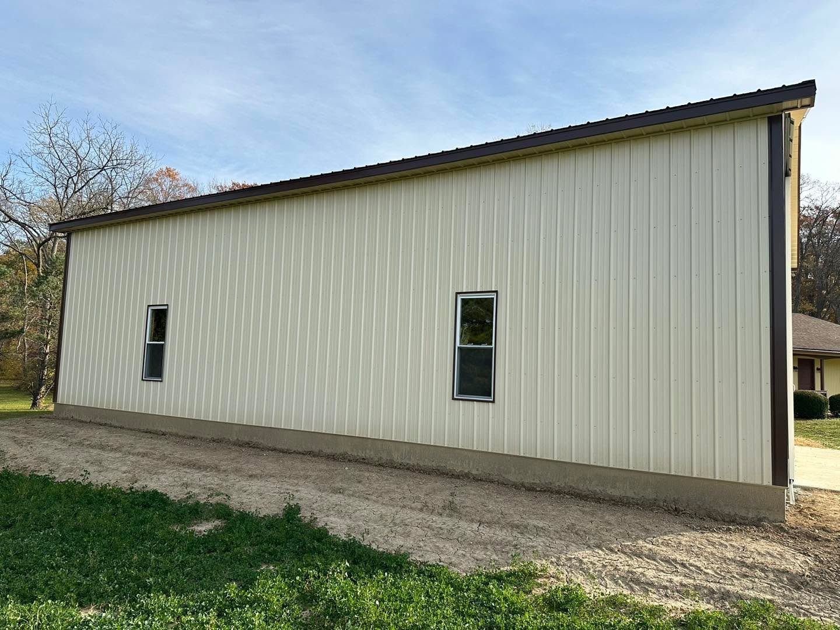
K&T wrapped up this 36x48x14.5 stud frame building in Darke County, Ohio, in November 2024. The walls stand 14 feet 6 inches tall, so tall equipment fits inside.
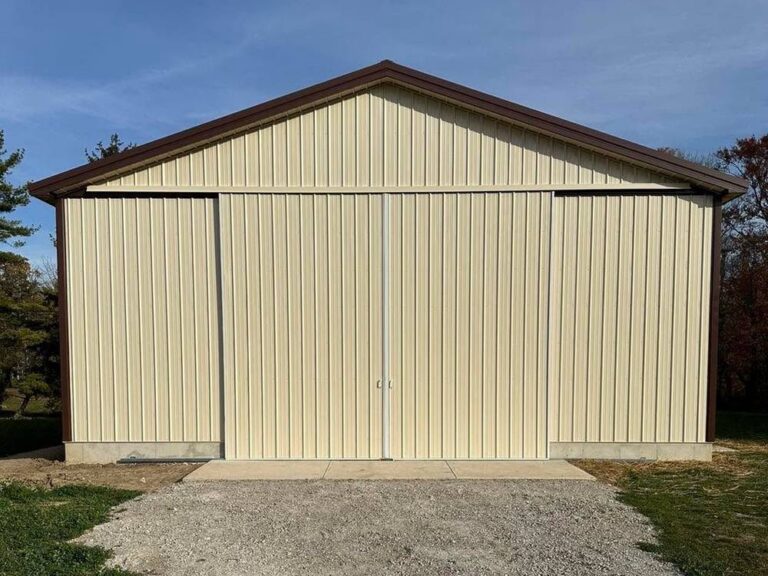
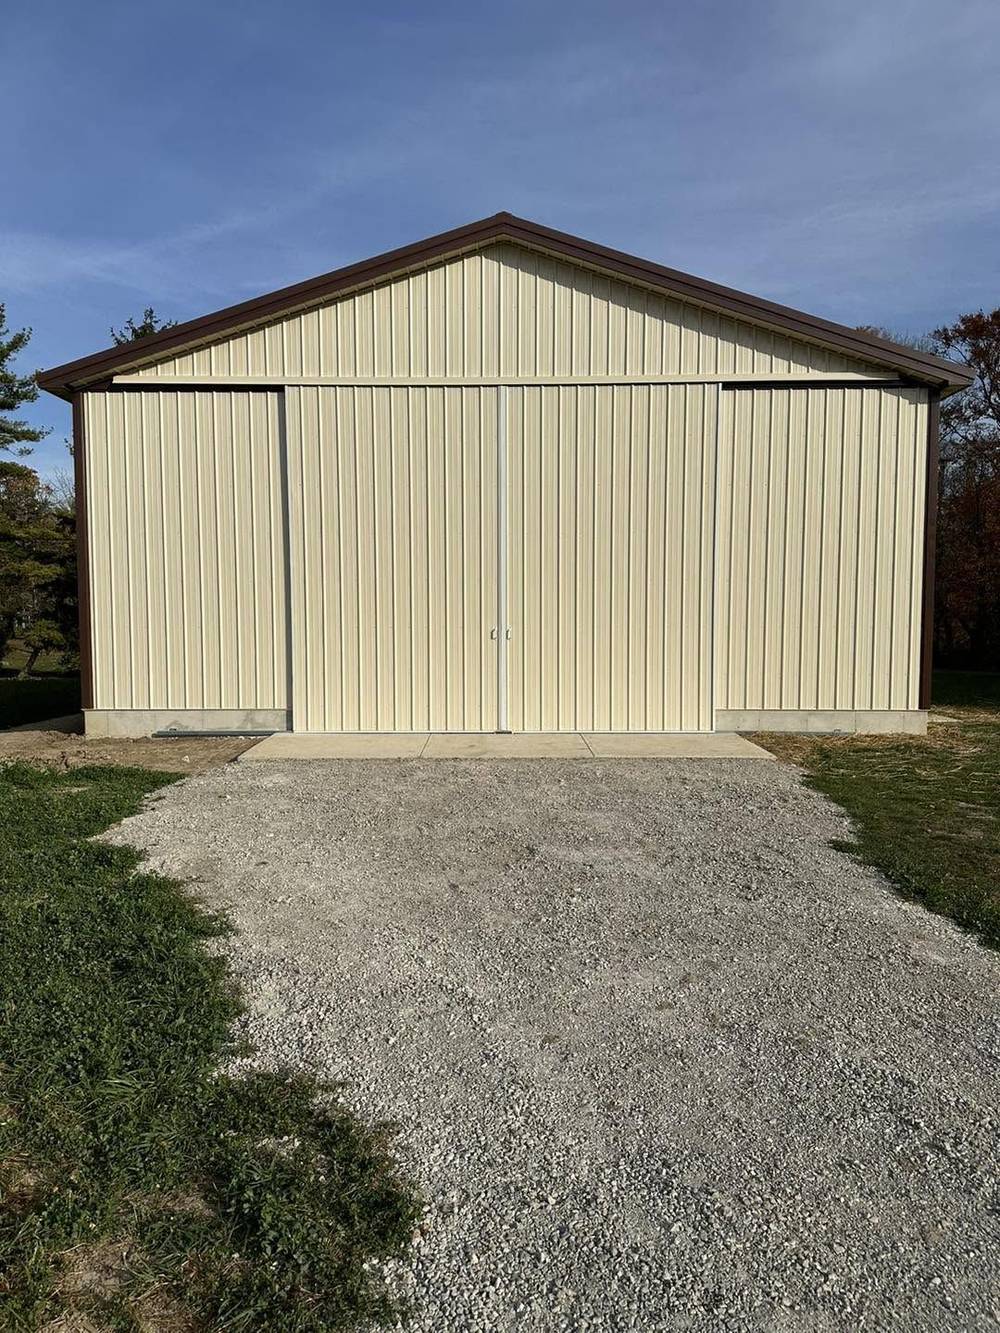
An 18 foot opening on the end closes with two 9 foot split slider doors. Each half slides to the side, so the full opening clears when both are open.
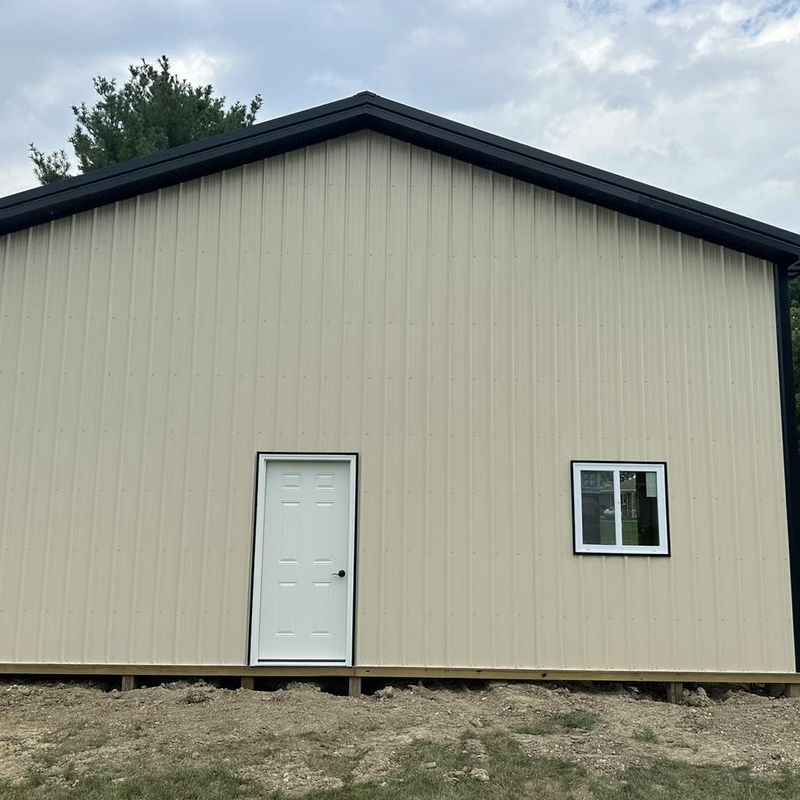
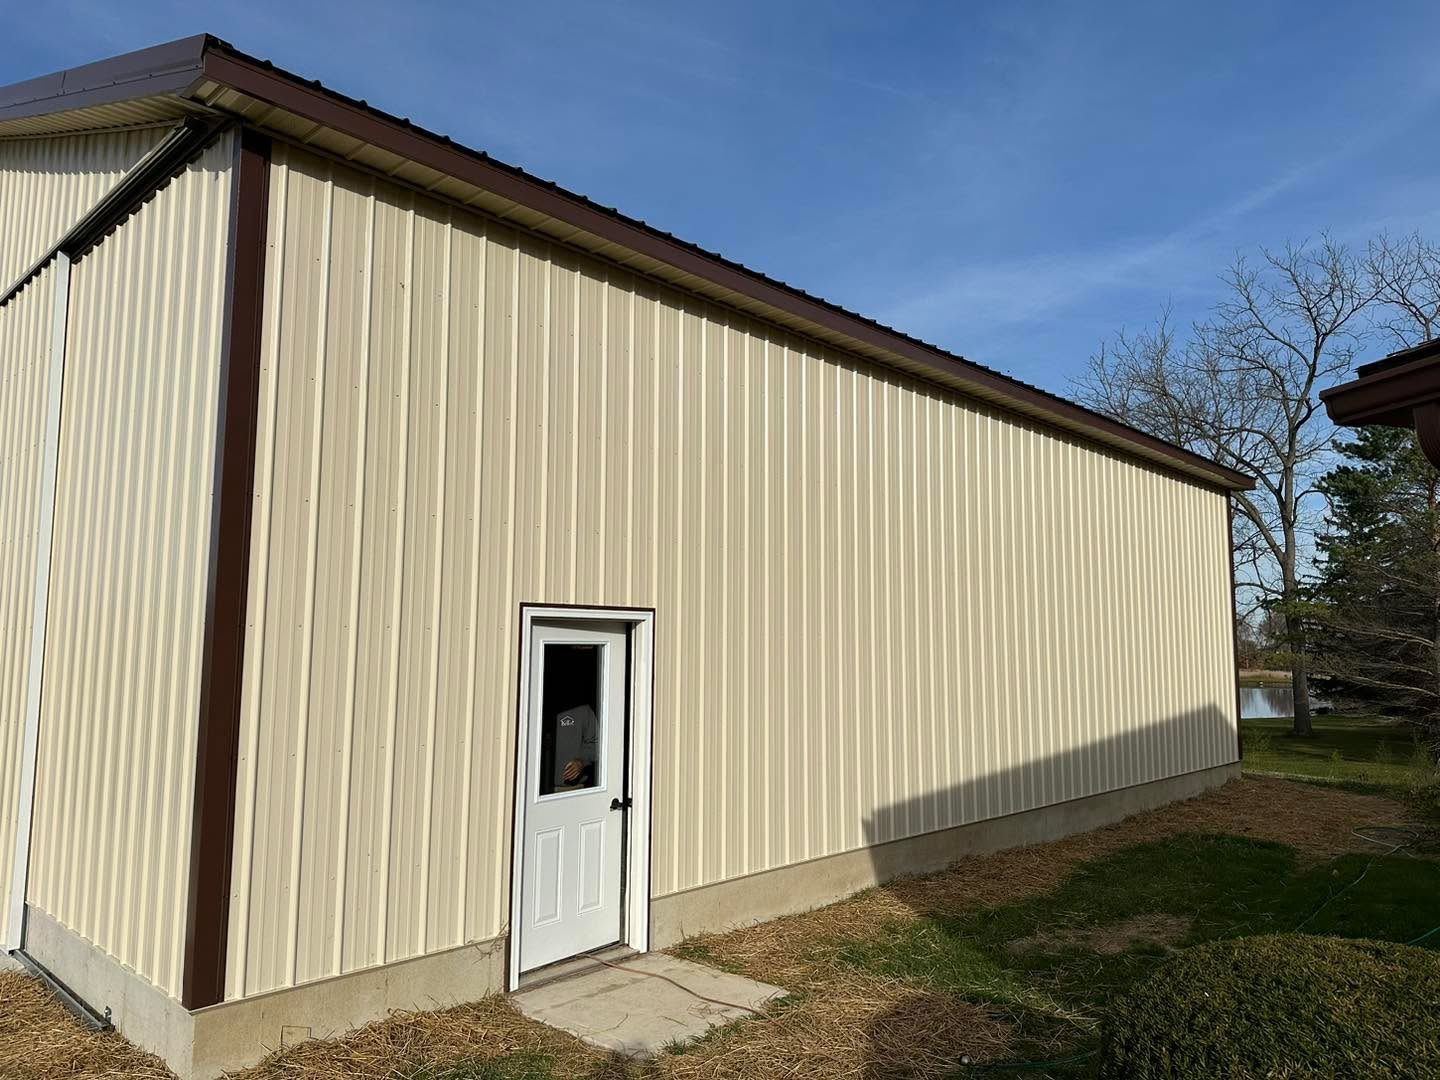
The walls are ivory steel, with a brown roof and brown trim. It’s a classic farm color pair.
Stud frame means the walls are framed with 2×6 studs, 16 inches apart, like a house. Pre-engineered wood trusses sit 4 feet apart on a 4/12 roof pitch.
The first quote went out in August 2023, and the final plans were drawn in September 2024. At 1,728 square feet, there’s room for a tractor, a truck and a shop bench.