Post frame barn story How this barn came together
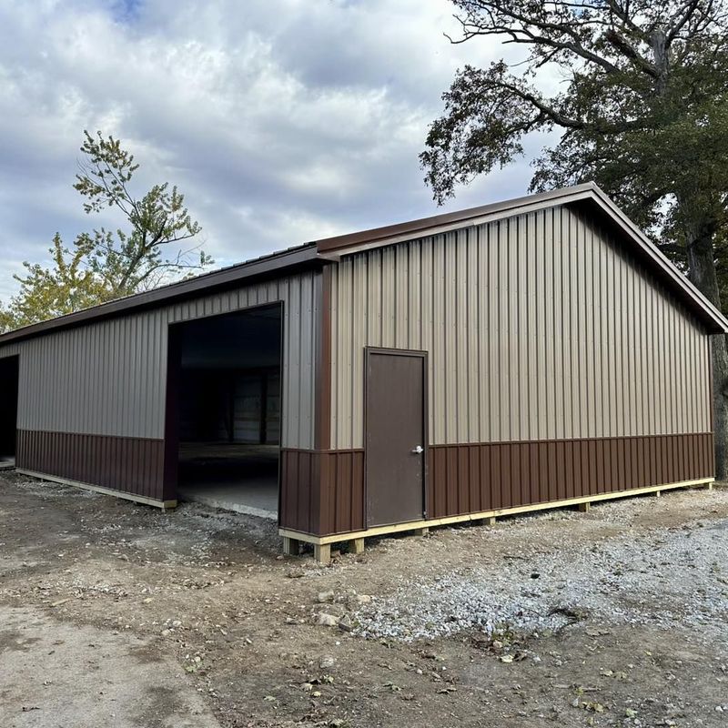
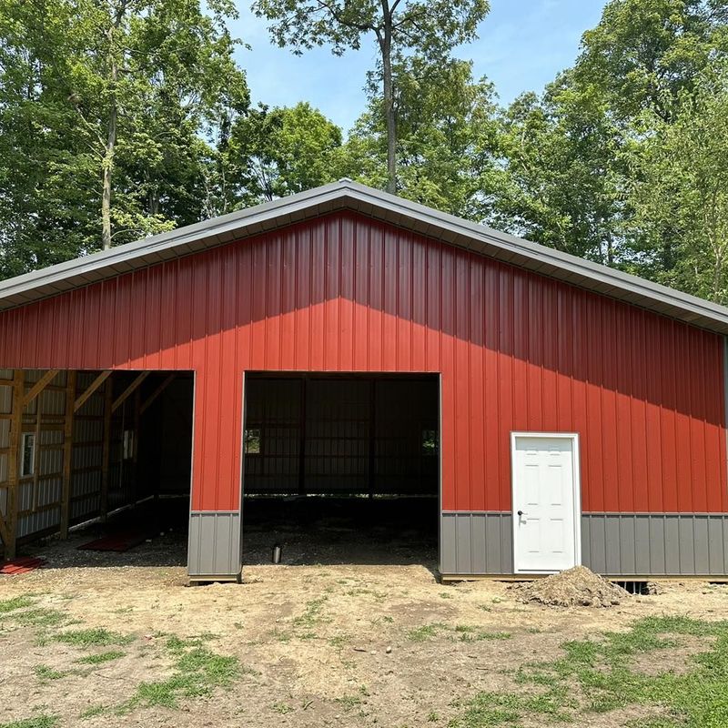
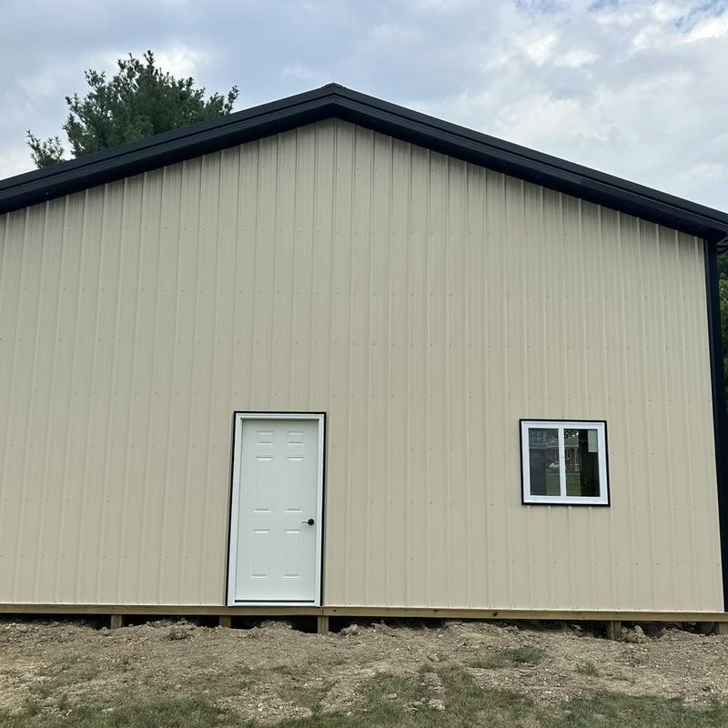
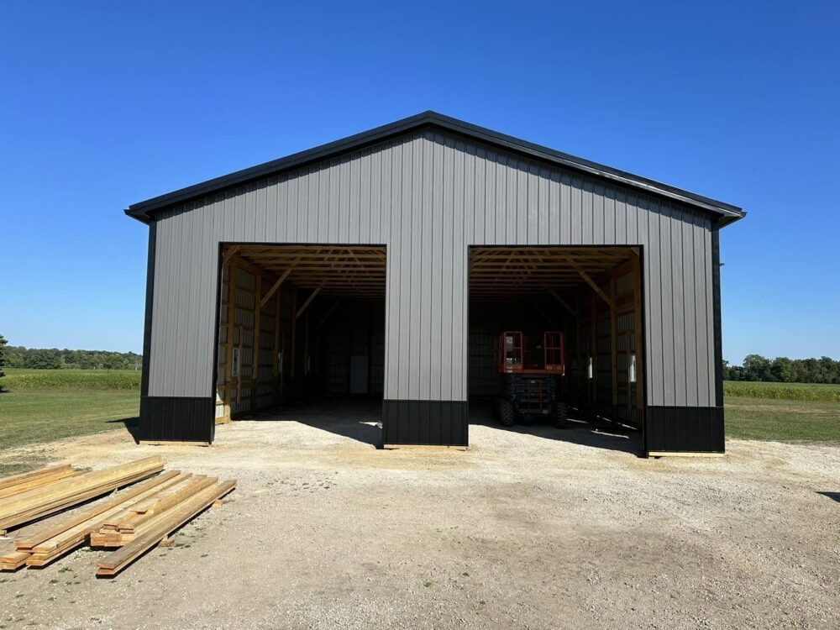
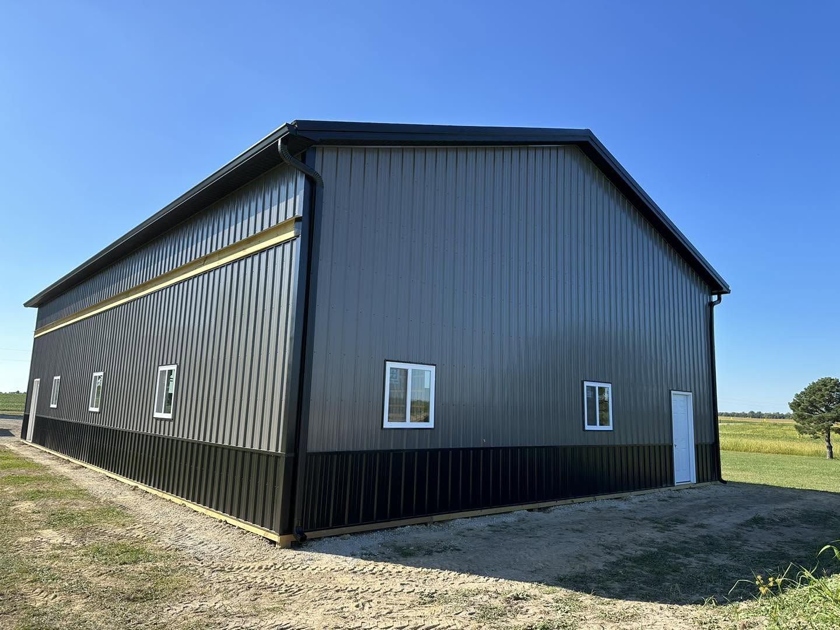
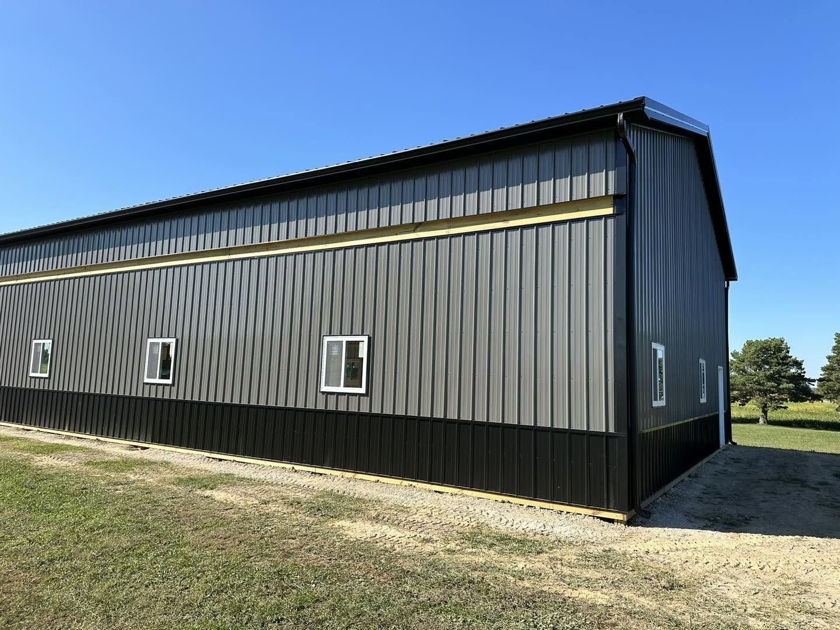
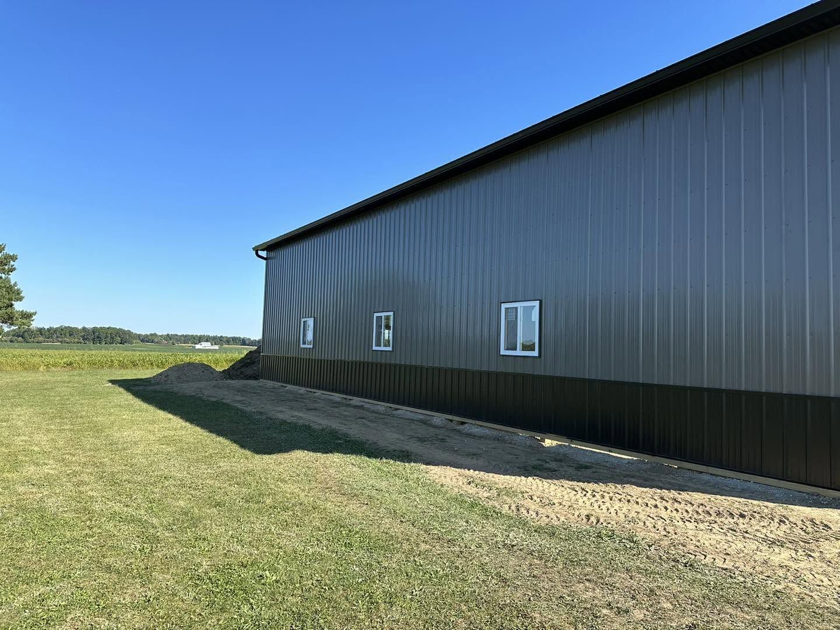
K&T built this 40x64x16 post frame barn in Greenville, Ohio, in September 2023. It gives the owner 2,560 square feet under one roof.
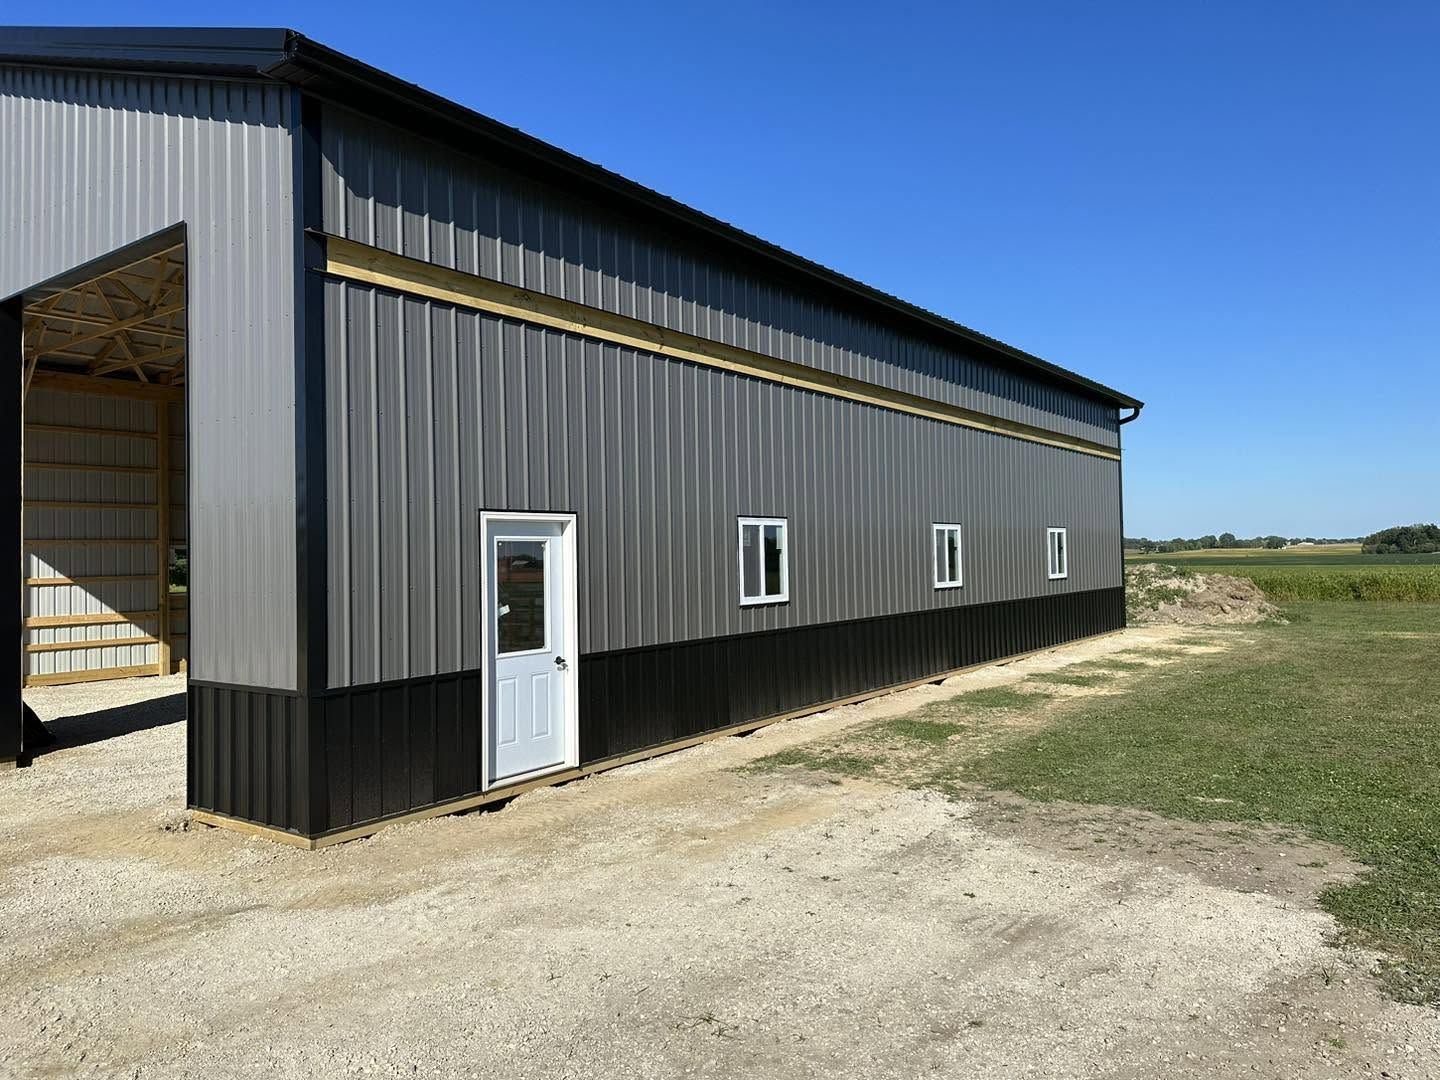
The walls are charcoal gray steel over a black wainscot, with a black roof and black trim. White vented soffit runs under the eaves.
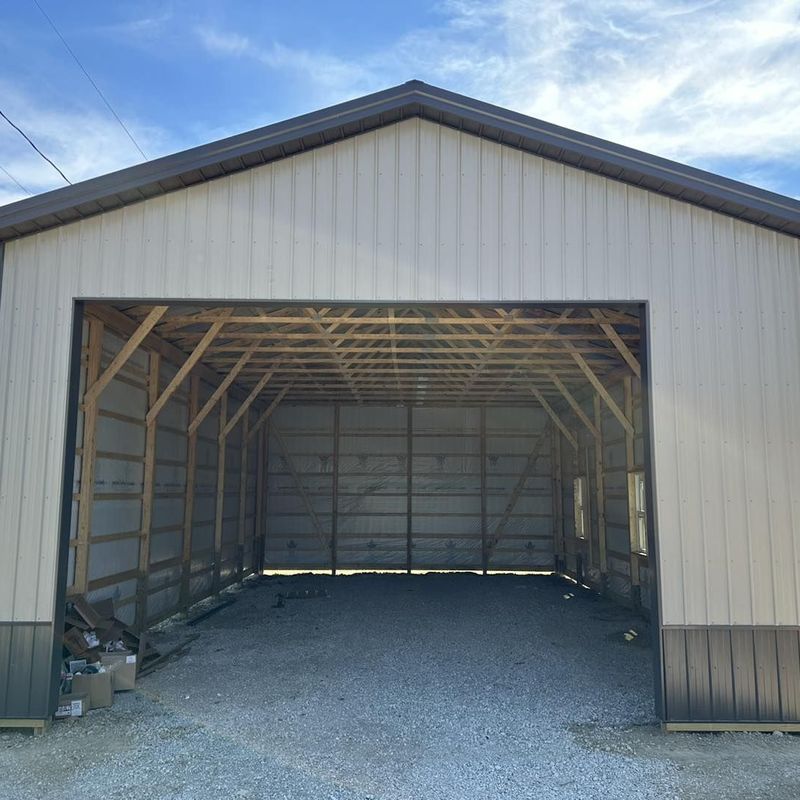
Two big door openings on the gable end let a tractor or a camper pull straight in. The 16 foot walls leave room to stack storage up high.
Post frame barns stand on treated posts set deep in the ground. The posts carry the roof, so the inside stays open from wall to wall with no posts in the way.
Ansonia Lumber Co drew the plans and supplied the steel and lumber.